Modern Basement Bathroom Upgrade
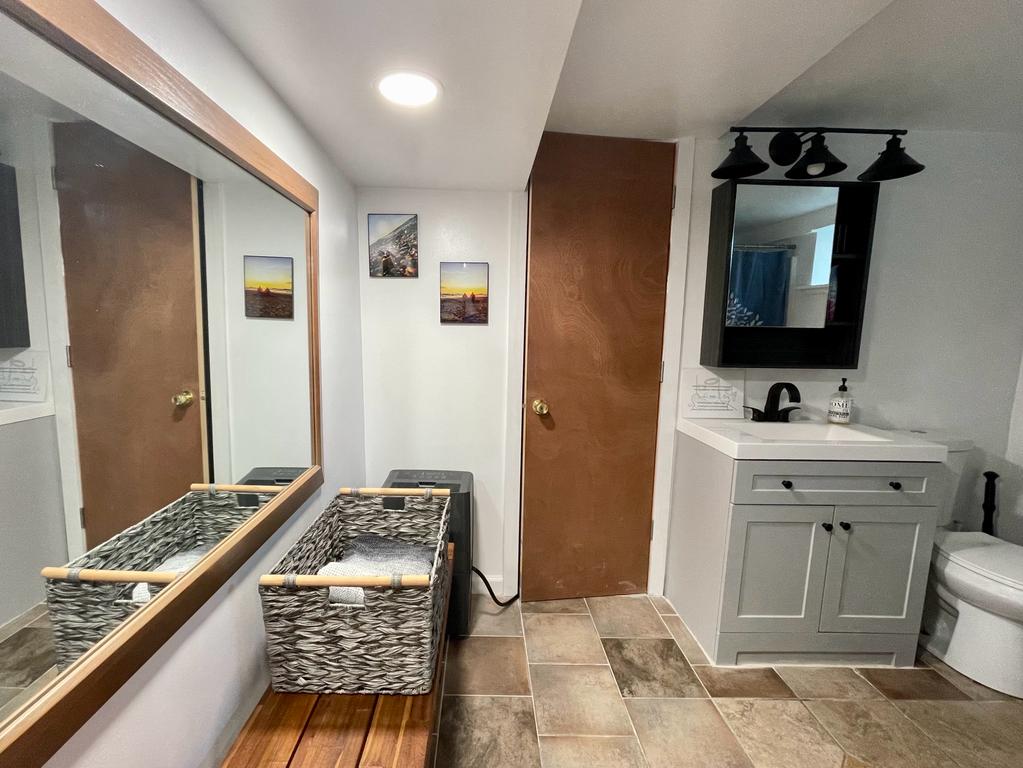
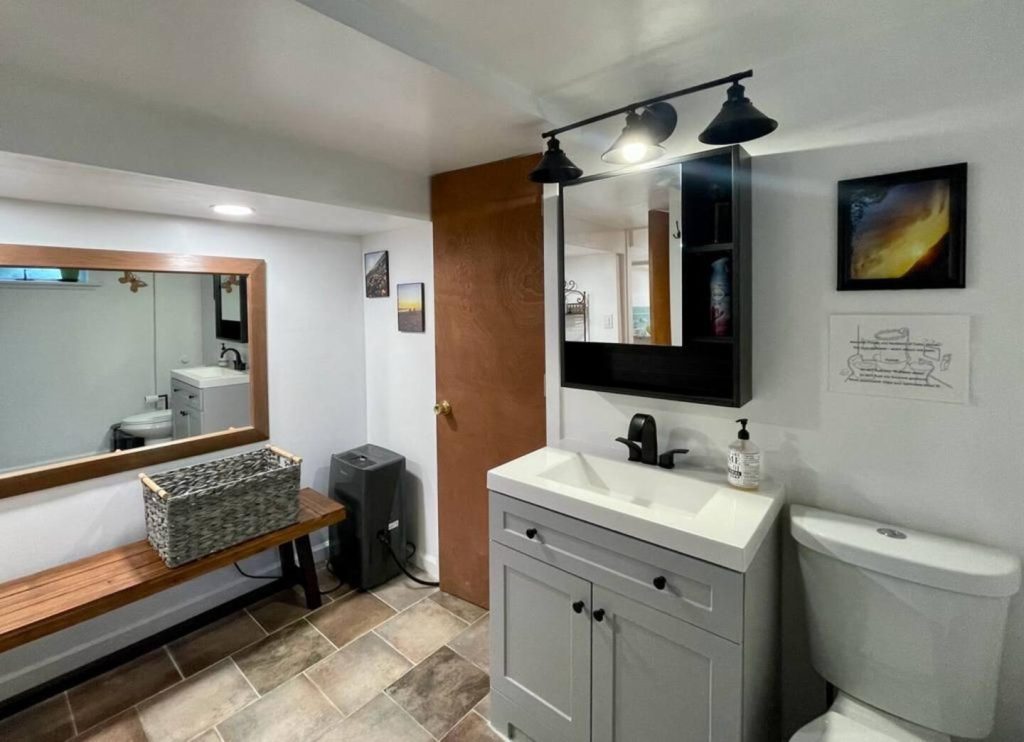 Basement Bathroom Remodel — From Constrained to Expansive
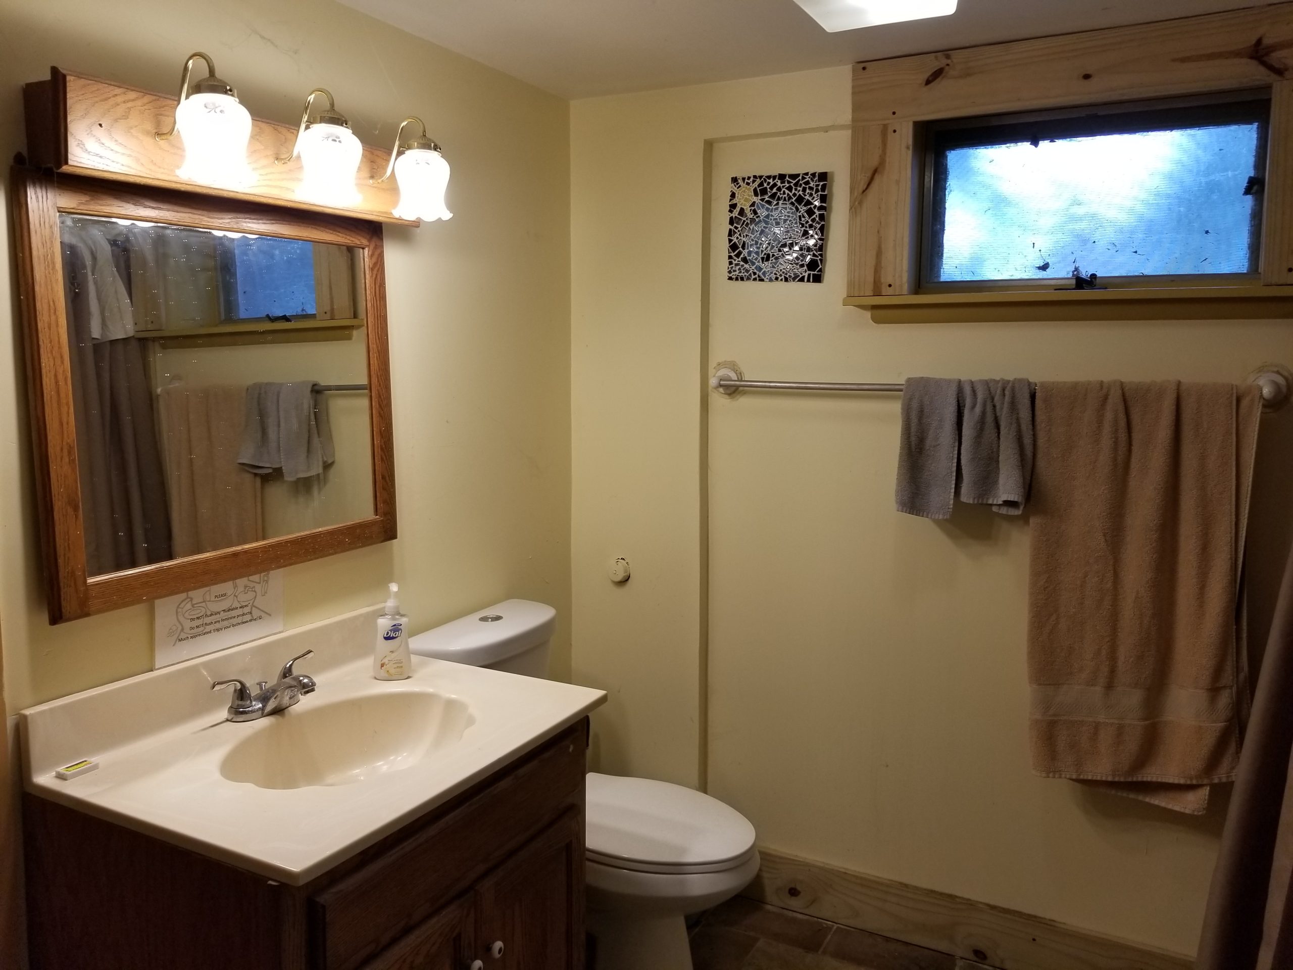
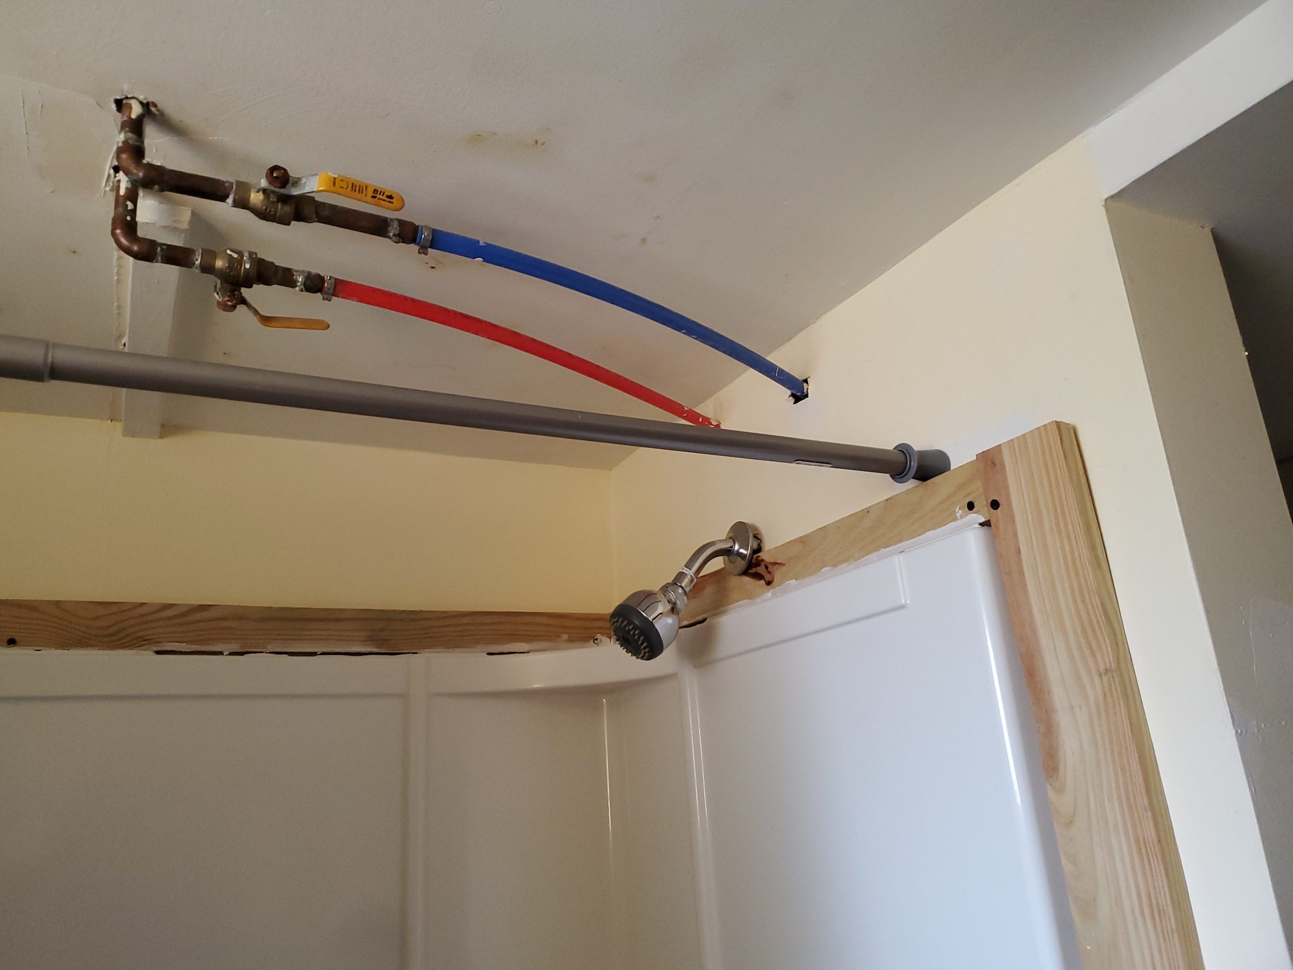
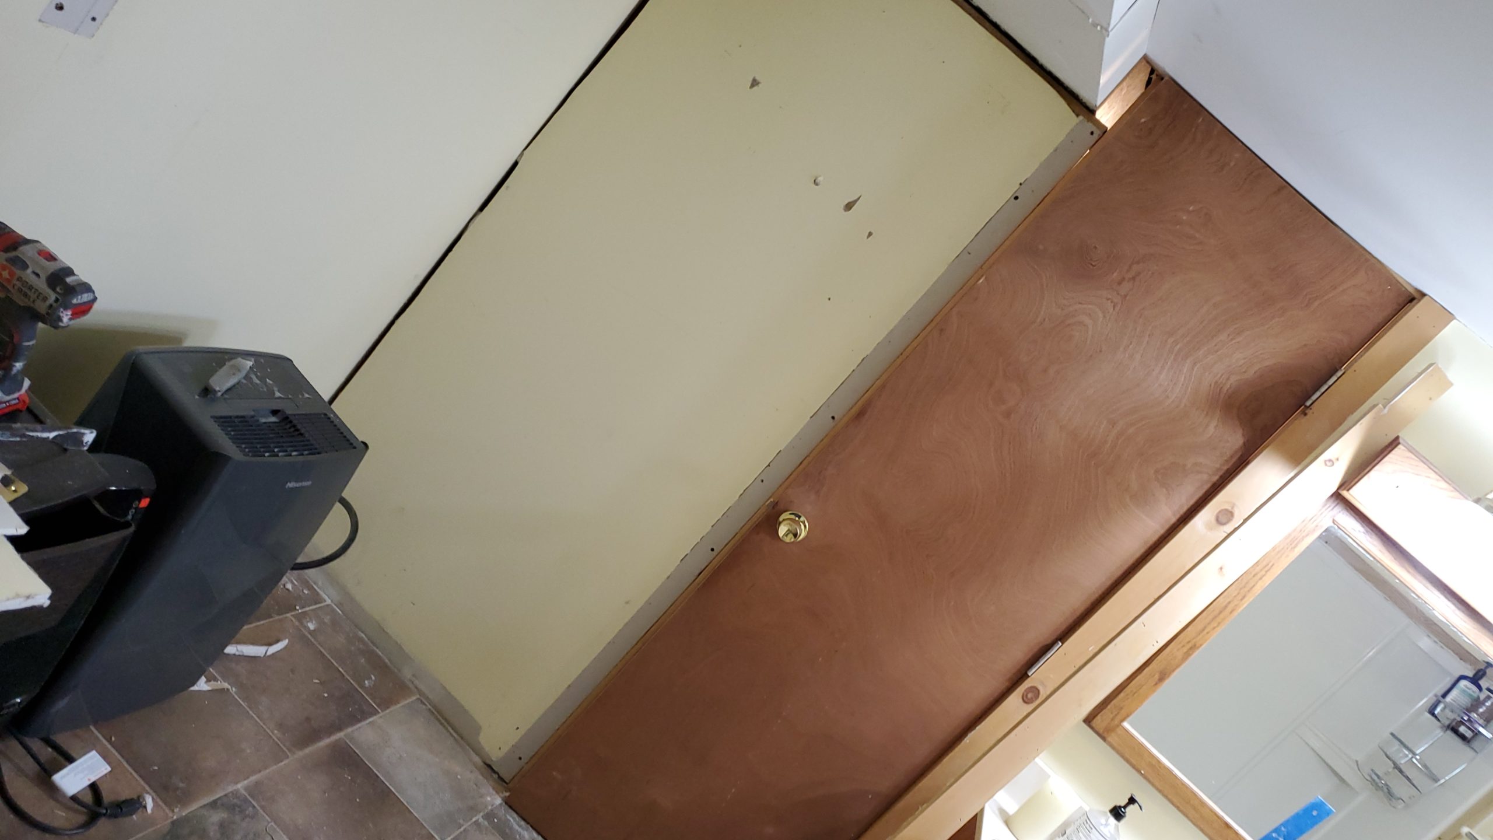
This project was a dramatic reimagining of a basement bathroom — not just a cosmetic refresh, but a complete spatial transformation. By tripling the original footprint, we turned a tight, underutilized room into a spacious, spa-like retreat that feels intentional, grounded, and beautifully integrated into the lower level.
Project Highlights
Tripled Footprint & Reworked Layout
We expanded the bathroom’s square footage significantly, allowing for a more open, functional layout with improved circulation and comfort.
Custom Wooden Bench Feature
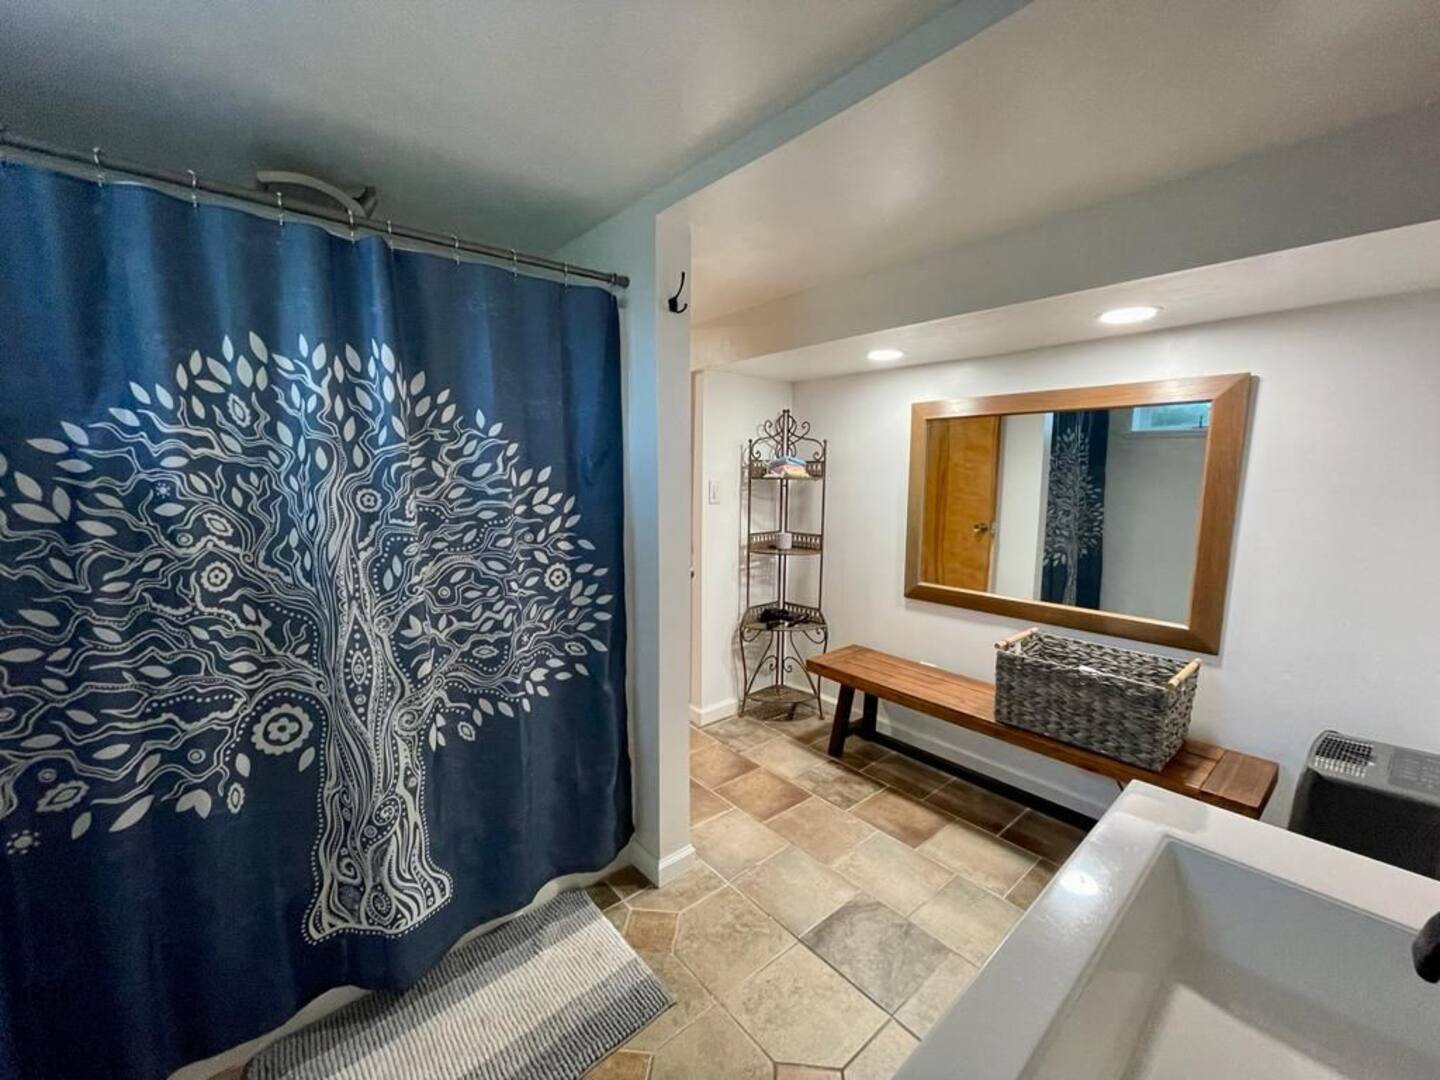
A built-in wooden bench adds warmth and natural texture while providing both practical seating and a subtle biophilic touch. The contrast of wood against tile softens the space and creates visual balance.
Strategic Mirror Placement
Because basements often lack abundant natural light, we installed carefully positioned mirrors to reflect and amplify available light. This design choice brightens the room organically and creates the feeling of greater volume and openness.
Elevated Finishes & Clean Detailing
Thoughtfully selected tile, fixtures, and lighting bring cohesion and durability, ensuring the space feels modern, refined, and built to last.
Basement Doesn’t Feel Like a Basement
The final result is a bathroom that feels expansive, warm, and intentional — a space that enhances the value and livability of the entire lower level.