Cohoes, NY | Calm Light Bathroom Transformation
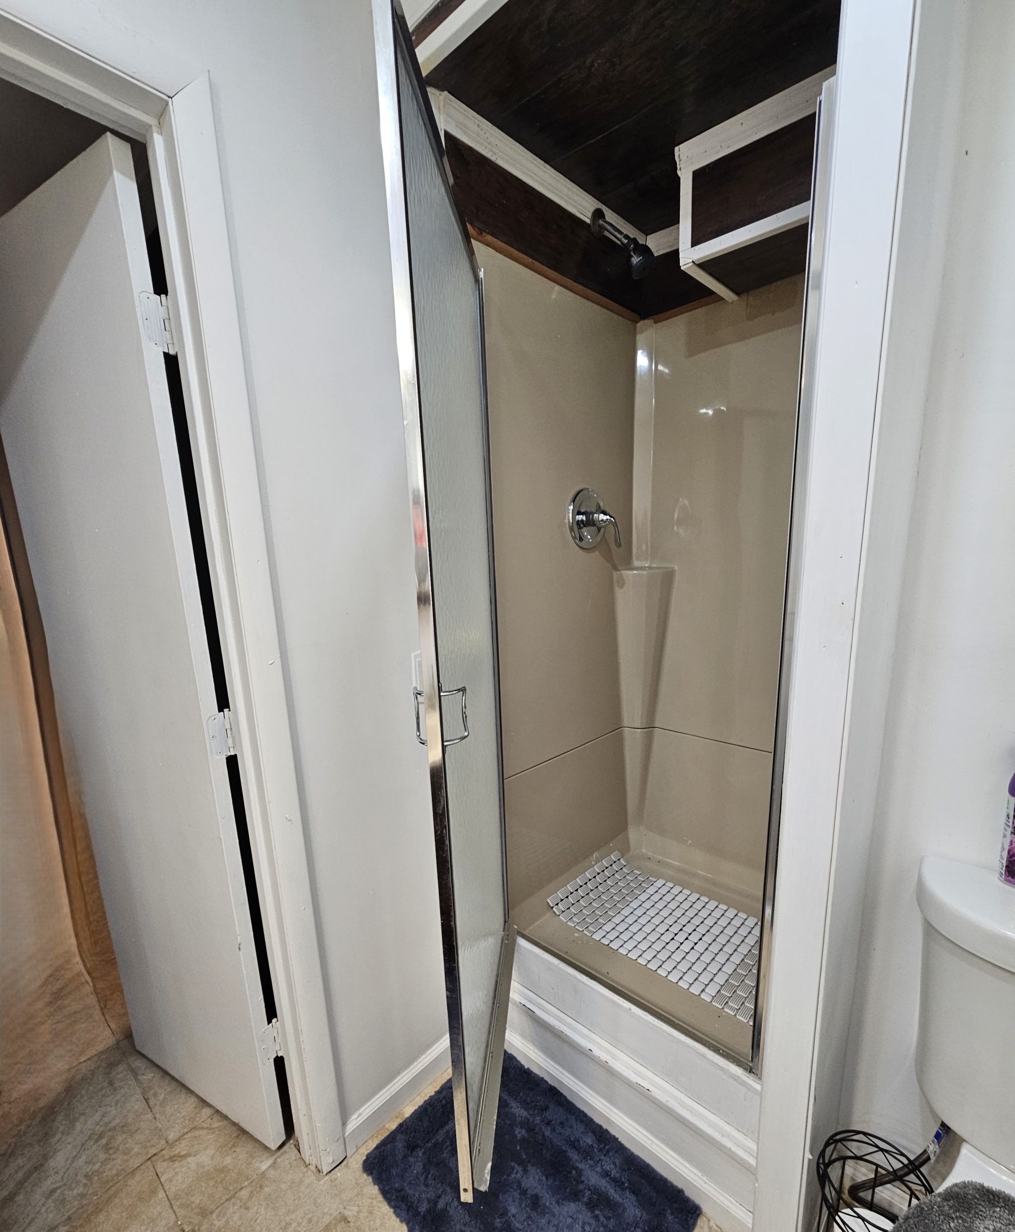
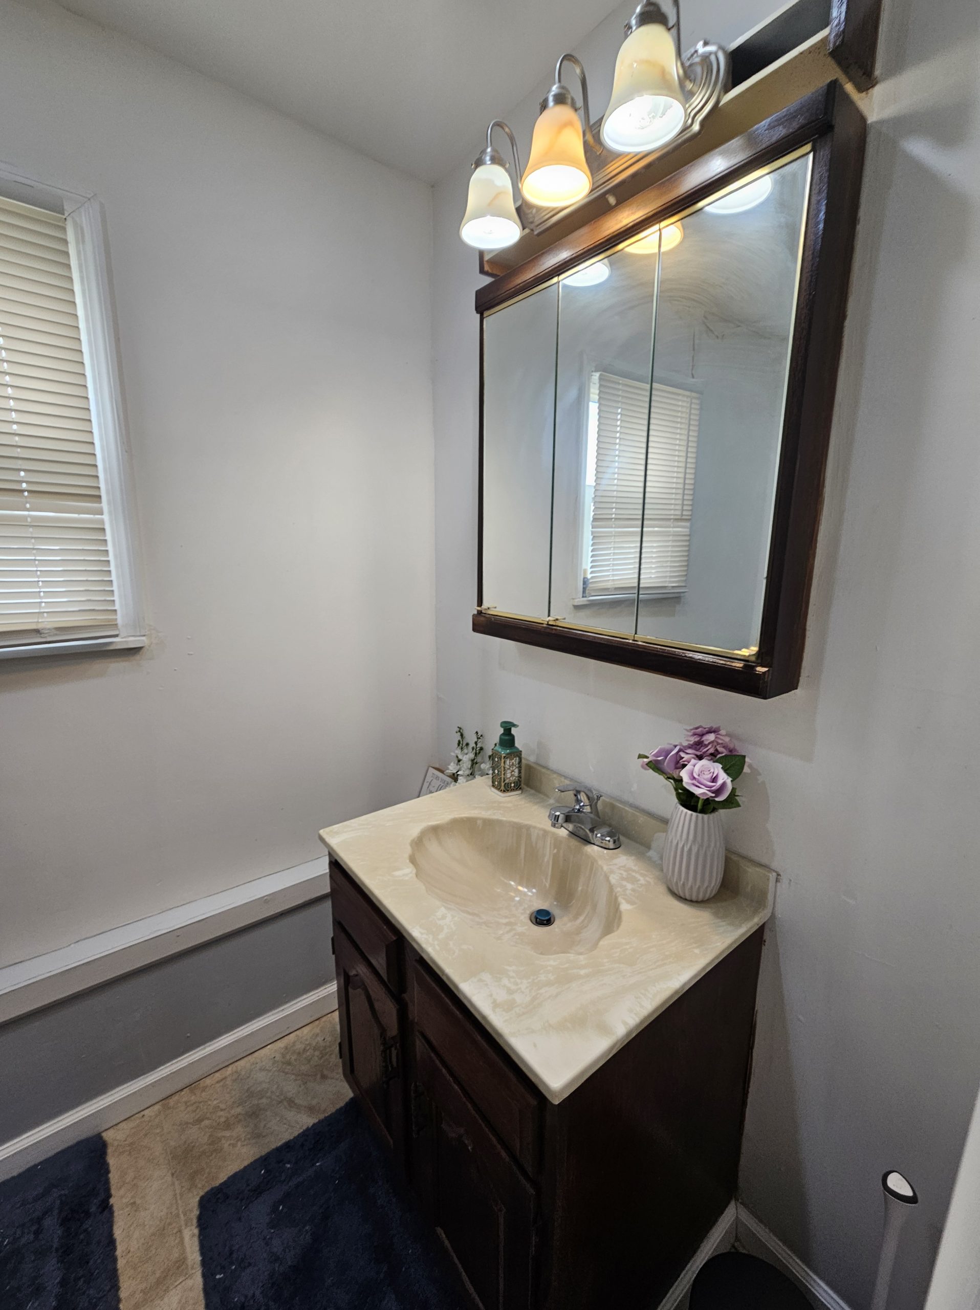
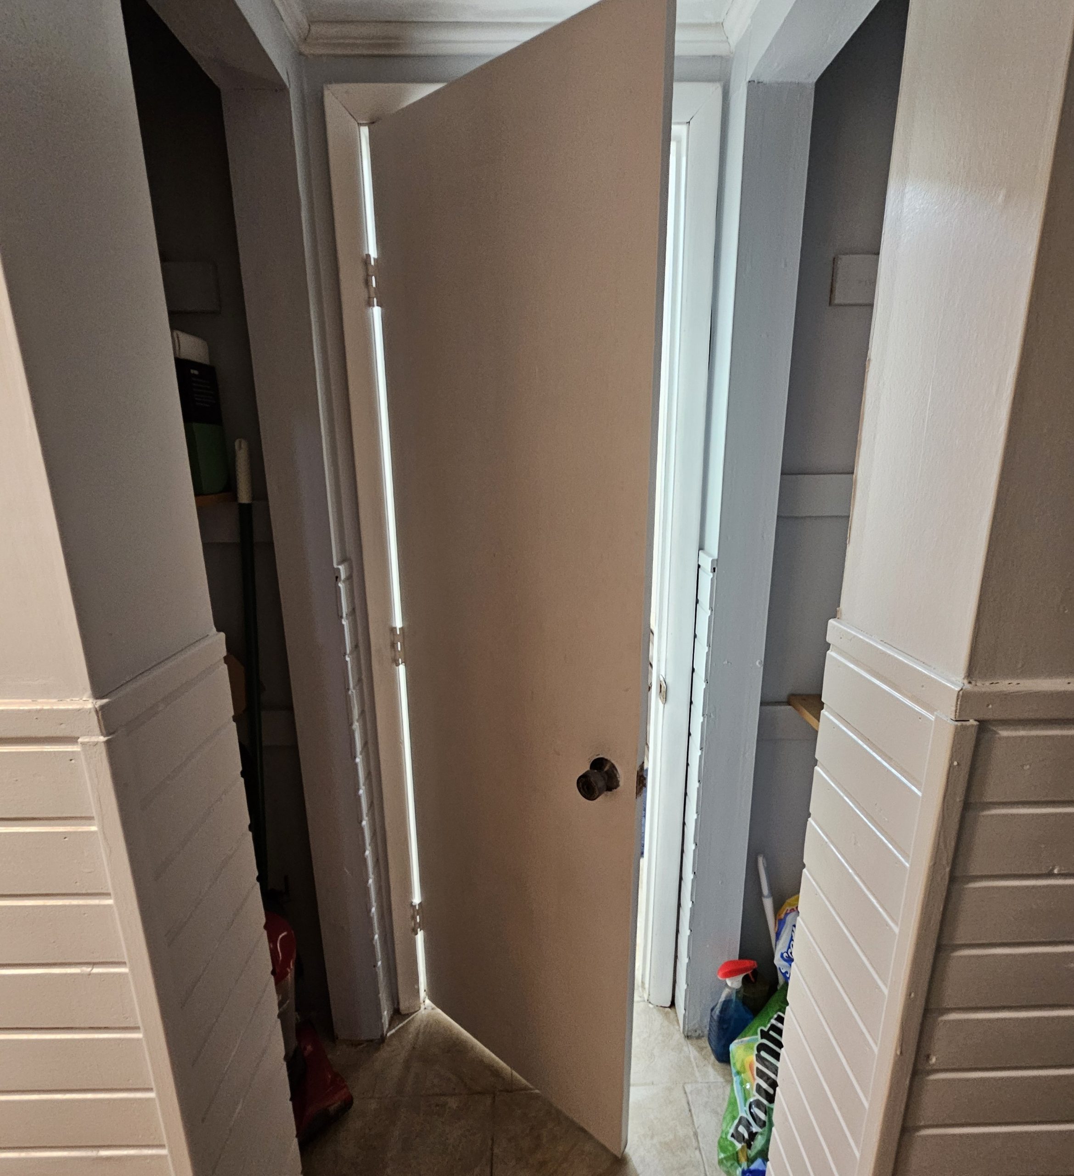
 This bathroom remodel in Cohoes turned a dark, compartmentalized utility bathroom into a clean, spa-inspired space. We designed it around openness, simplicity and everyday comfort. The original layout felt cramped and visually heavy. It had an undersized shower enclosure, exposed mechanical elements and four doorways crowding the room. Even the finishes absorbed light rather than reflecting it. Our goal was a bathroom that felt brighter, calmer and far more spacious.
Opening up the layout
The redesign started with opening the room visually, so light could move freely through it. We removed the enclosed shower system and the awkward closets, and a single pocket door replaced the extra doorways. That change doubled the bathroom’s footprint. Next, we reworked the shower area structurally to remove the awkward step-up from the original bathroom. Our team opened the foundation and installed a properly recessed drain. As a result, the new shower has a safer, lower threshold that suits long-term accessibility and aging in place.
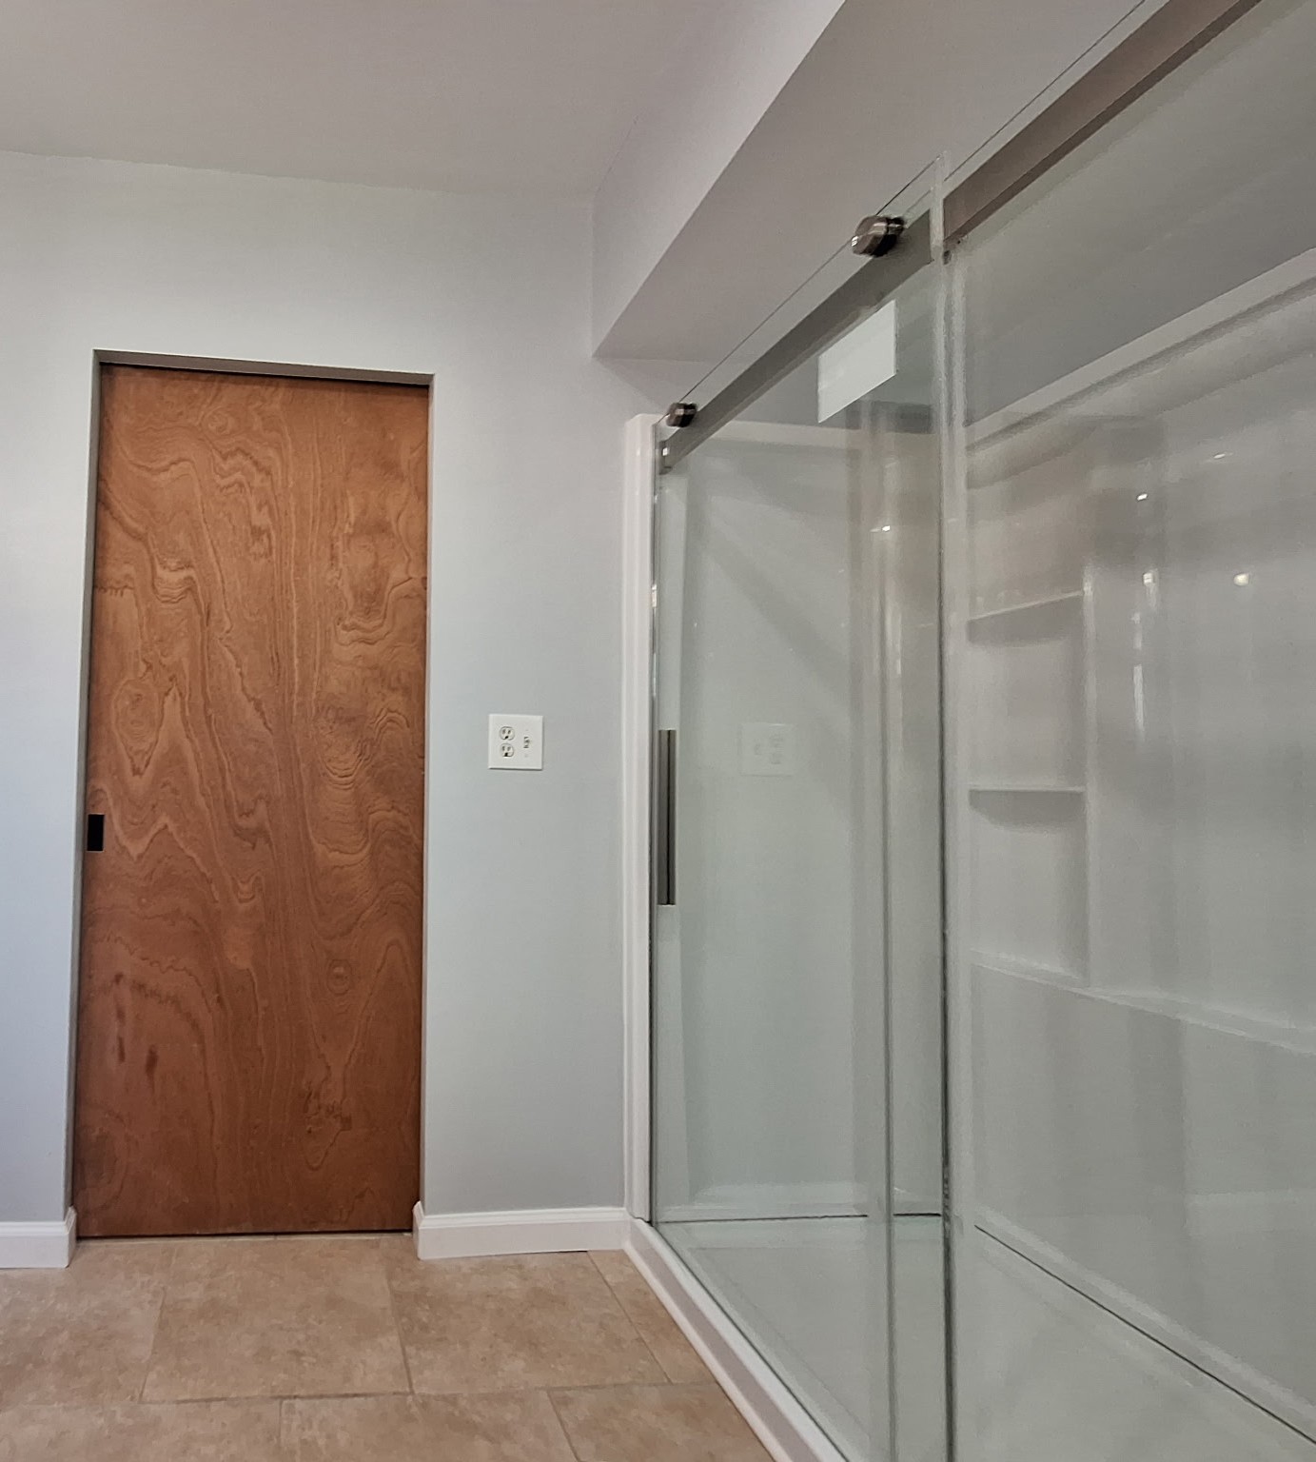
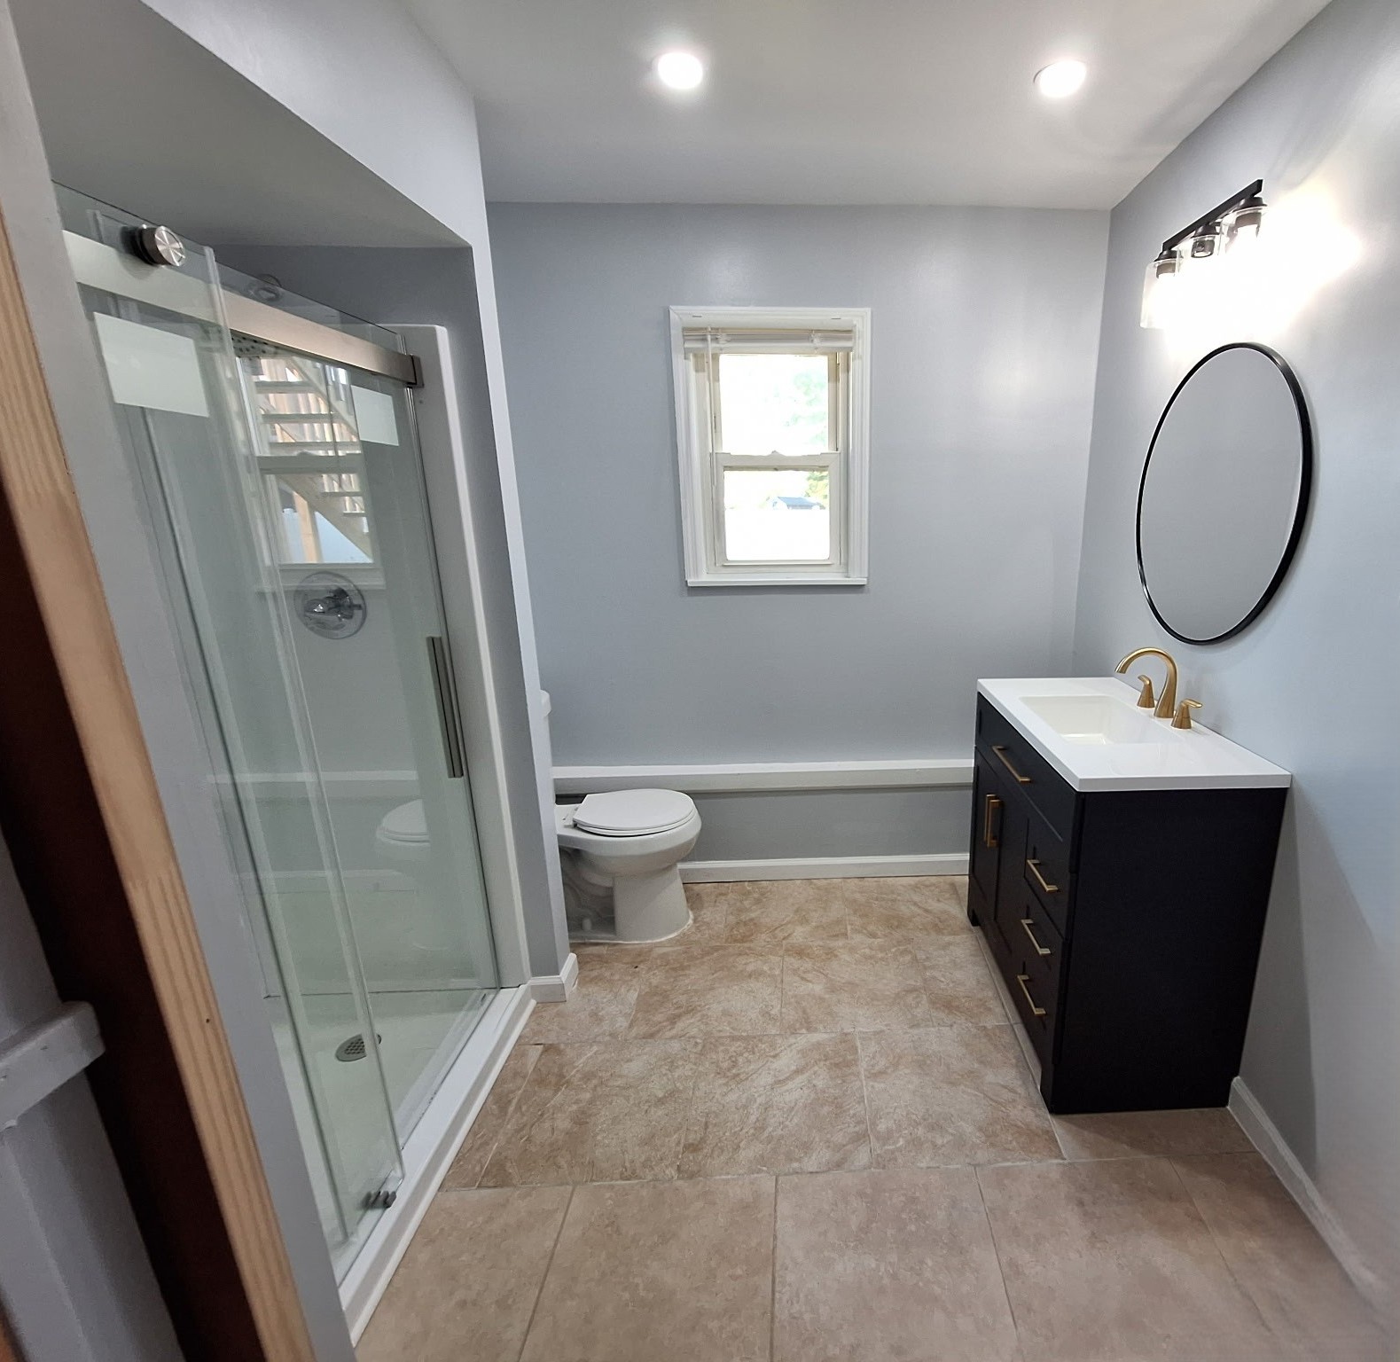
We replaced the small shower with one nearly three times the size. It has a modern full-glass sliding enclosure and a larger, brighter surround that immediately makes the room feel bigger. New recessed lighting and updated vanity lighting create an even, welcoming glow and bring out the bathroom’s clean architectural lines. Overall, the room now has a cleaner profile, works better and feels more like a spa.
Finishes chosen for calm
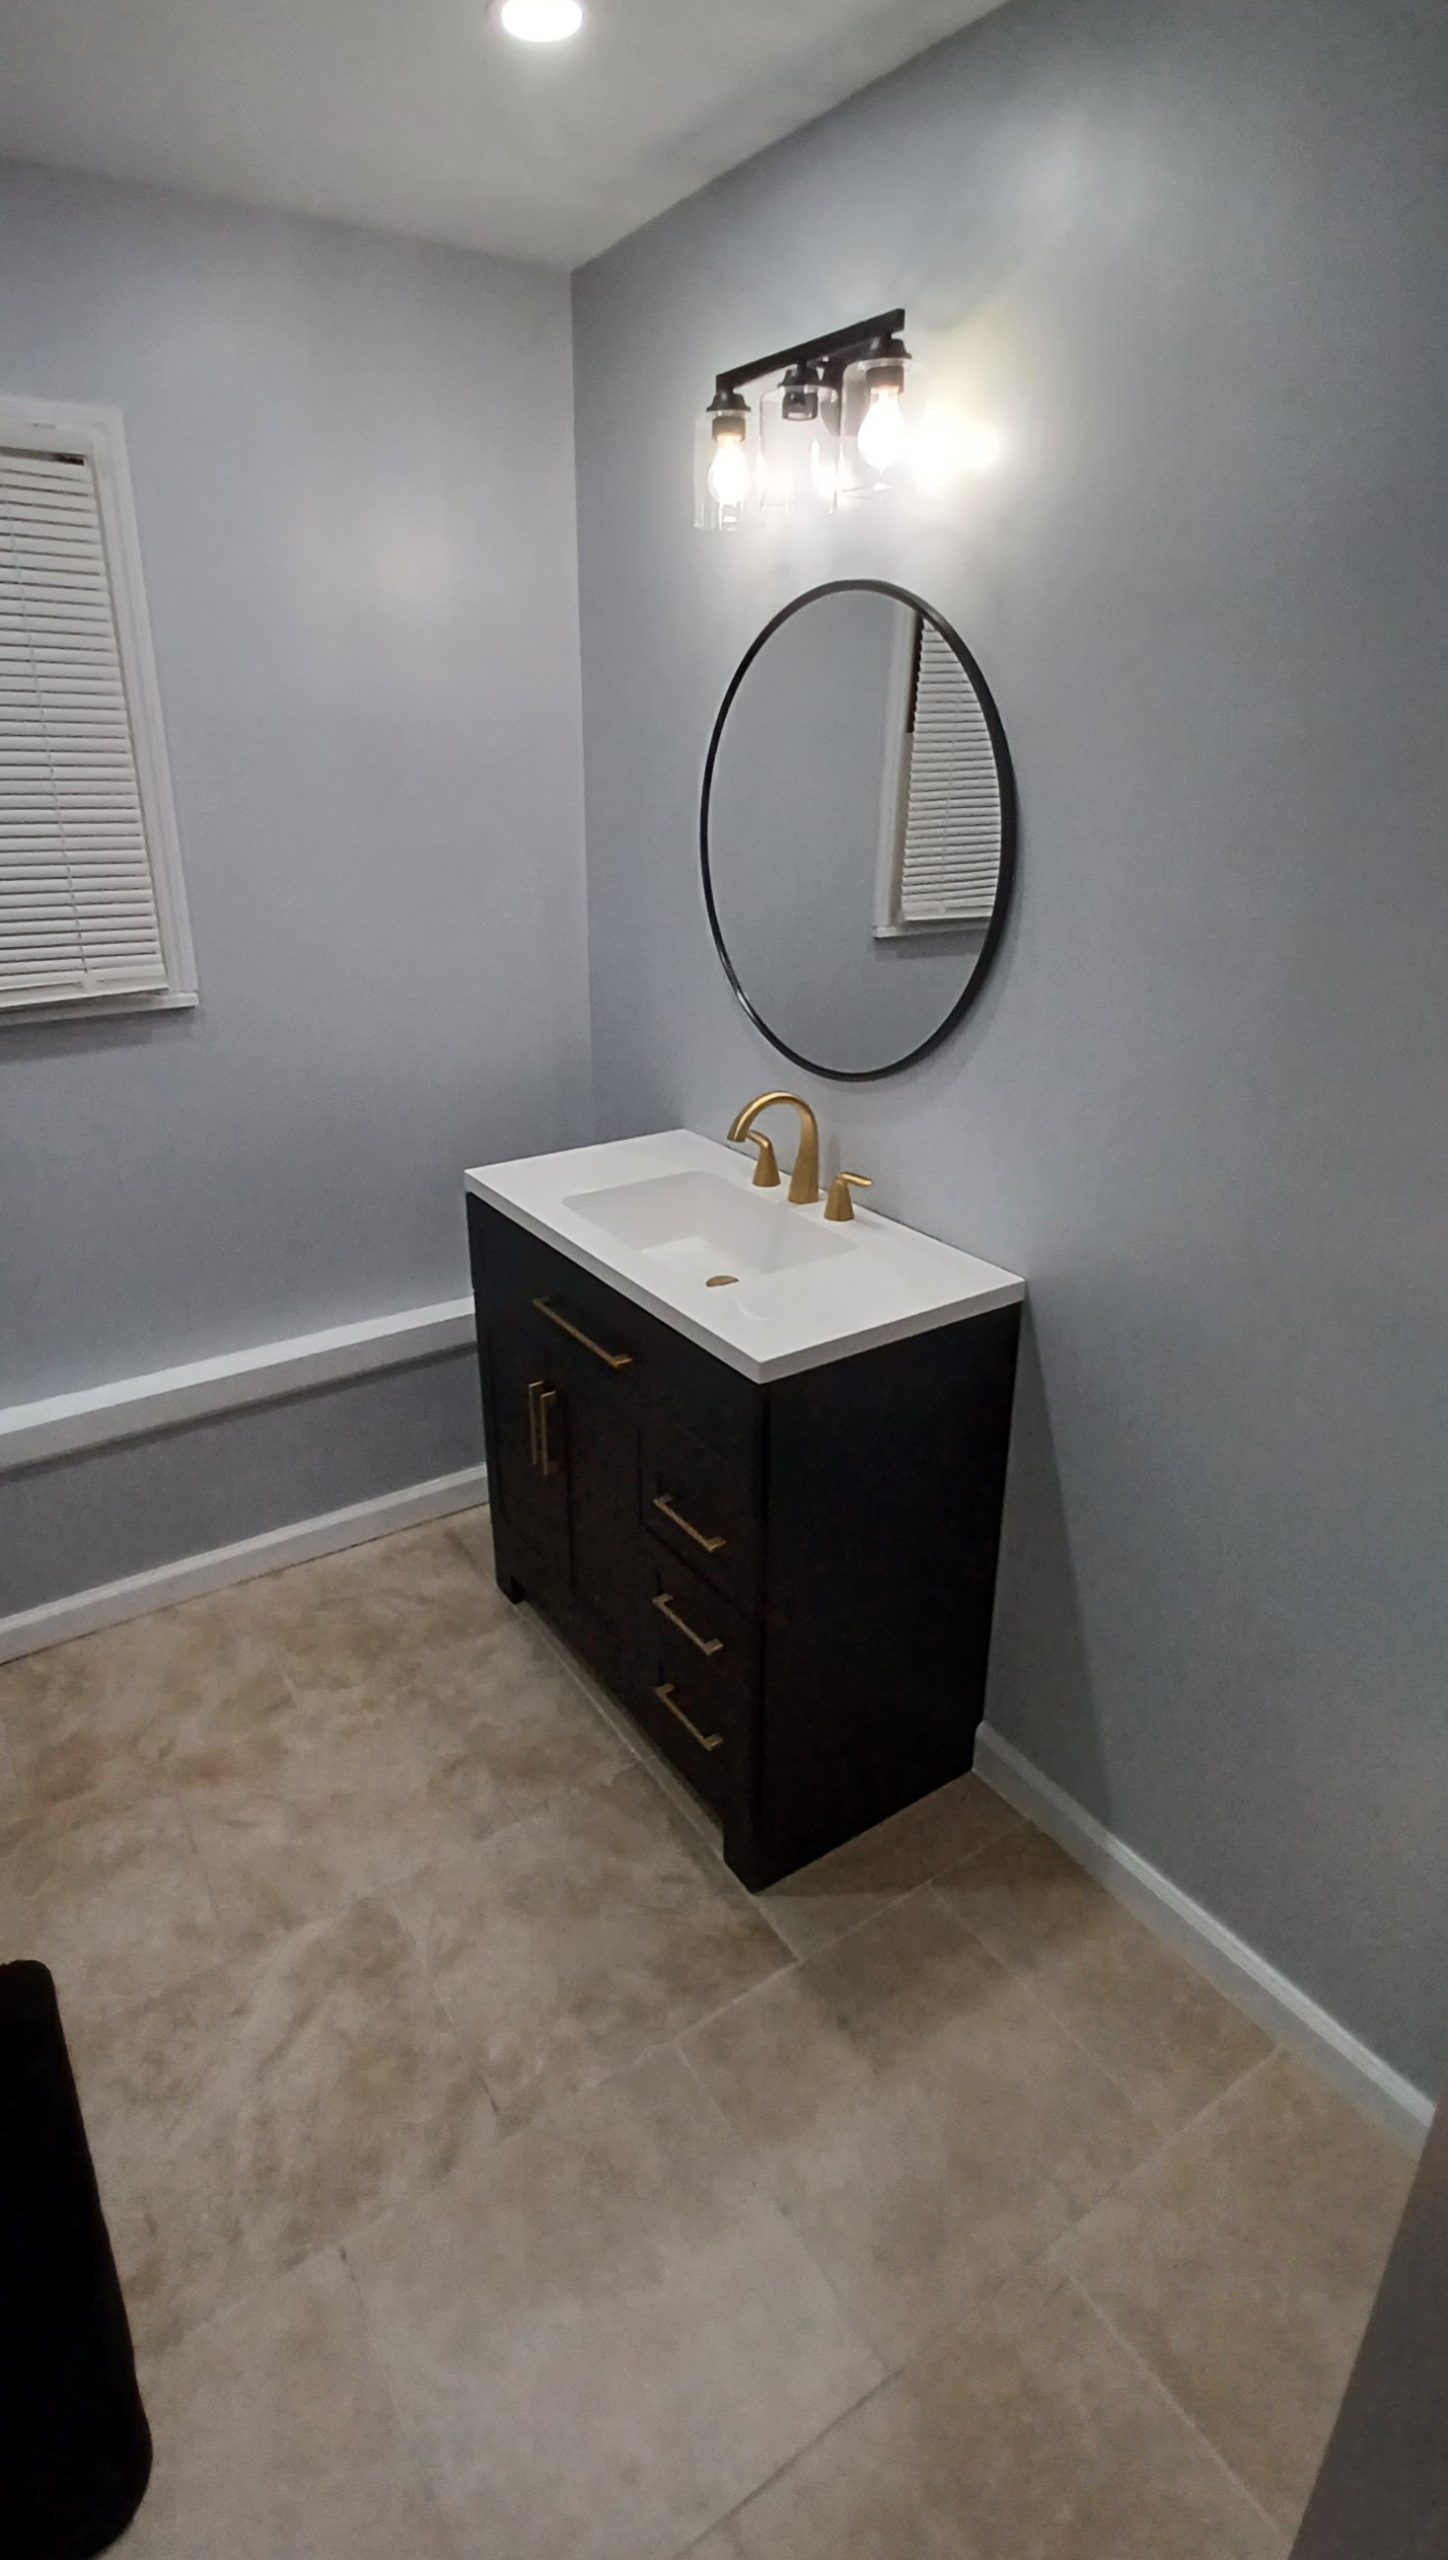
We paired a modern floating-feel vanity in deep charcoal with brushed gold fixtures and hardware. Together they add warmth and contrast against the soft cool-gray walls. The round mirror softens the geometry of the room and reinforces its calm, minimalist feel. Meanwhile, large-format flooring reduces visual clutter and gives the whole space a seamless, grounded feeling.
Beyond aesthetics, the remodel also improved how people move through the space. We simplified the awkward storage and doorways next to the bathroom with cleaner transitions. A warm wood sliding door adds texture and subtle organic warmth to the modern palette.
The final result is a bathroom that feels calm, open and restorative. It is a dramatic change from the original room, yet it stays durable and practical for daily life. The project reflects New Life Spaces’ design-build approach: we craft spaces that improve not just how a home looks, but how it feels to live in.
Bathroom remodel in Cohoes: project highlights
-
Brightened & Opened Layout: Replaced the enclosed shower system with a modern glass enclosure, and added lighting that maximizes brightness and openness.
- Accessible Low-Threshold Shower Design: Opened and reworked the foundation to install a recessed floor-level drain. That removed the awkward step-up entry and made bathing safer and more comfortable for the long term.
-
Spa-Inspired Shower Upgrade: Installed a spacious full-glass sliding shower enclosure with clean lines, integrated shelving and low-maintenance materials.
-
Clean Architectural Finishes: Used large-format flooring, simplified trim details, recessed lighting, and soft neutral tones to create a calm, visually cohesive environment.
-
Modern Vanity & Fixture Design: Paired a contemporary charcoal vanity with brushed gold fixtures and minimalist detailing to create warmth, contrast, and a refined modern aesthetic.
-
Improved Functionality & Storage: Refined the adjacent storage and doorway layout to improve circulation and organization.
-
Calm, Light-Filled Atmosphere: Designed the space around how it feels as much as how it works, so the bathroom is quiet, restorative and easy to live with. This remodel was never just about new fixtures or finishes. Instead, it turned a cramped, dated bathroom into a modern retreat within an older home.
Planning a bathroom remodel in Cohoes or nearby? See our bathroom remodeling service, read more about aging in place, or start a project.