
Transforming spaces with light & nature
We create places that become more meaningful over time.
Bathrooms, kitchens, basements and accessory apartments, designed and built by one team. Still, construction is simply the means. What we really offer is the possibility of a richer way of living.
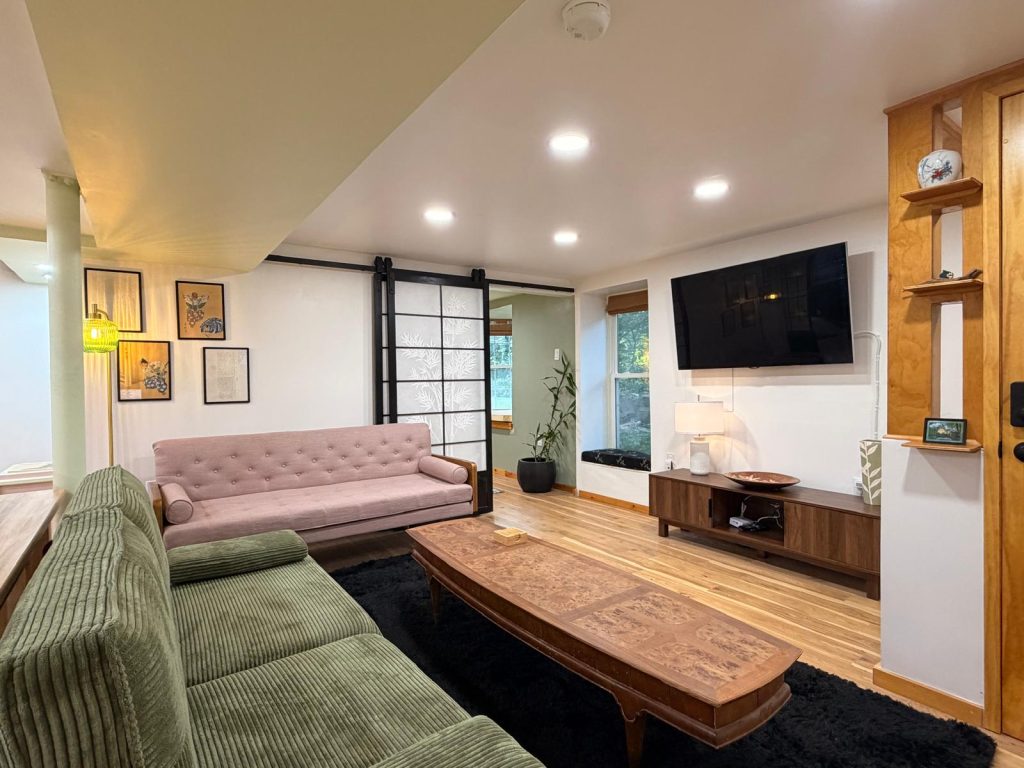
Designed around how you live
We start with how you want to live, not with the tile.
A peaceful place to begin and end the day. A kitchen where friends naturally gather. A lower level that becomes a home. That is what we design for: spaces that feel calm, connected and deeply livable.
The tile, the cabinetry and the framing matter enormously, and we build them to be practical and durable. But they are how we get there, not where we are going.
Our services
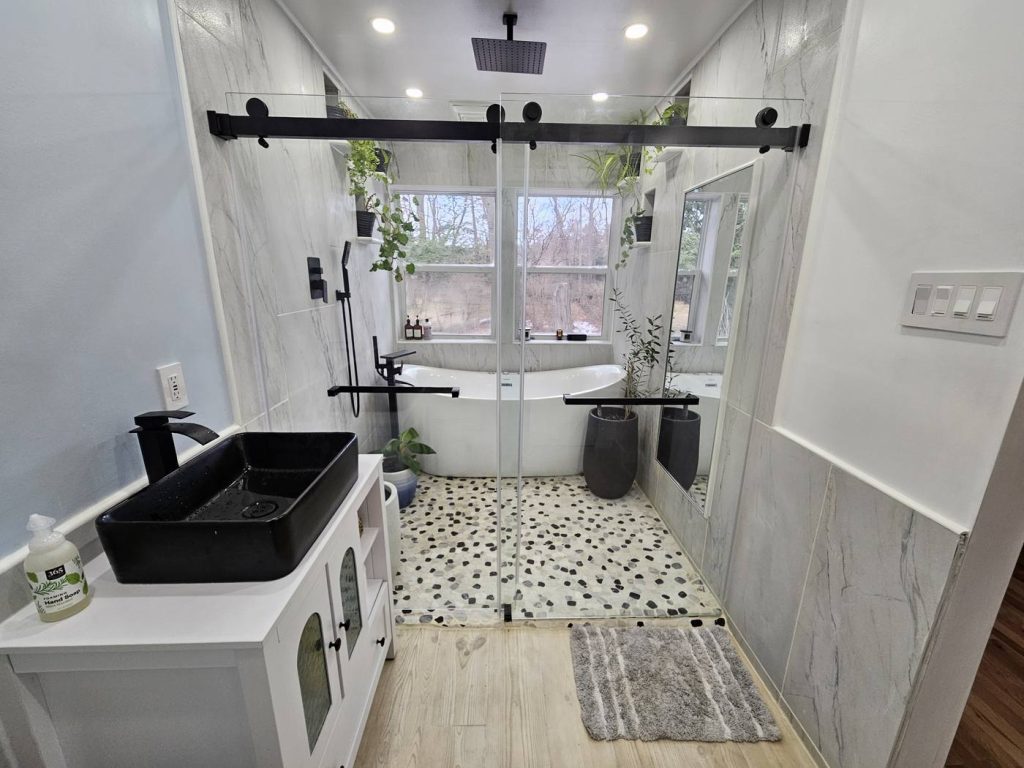 A peaceful place to begin and end the day
Bathroom Remodeling
Spa-inspired bathrooms built around light, natural materials and the way you actually use the room.
Explore
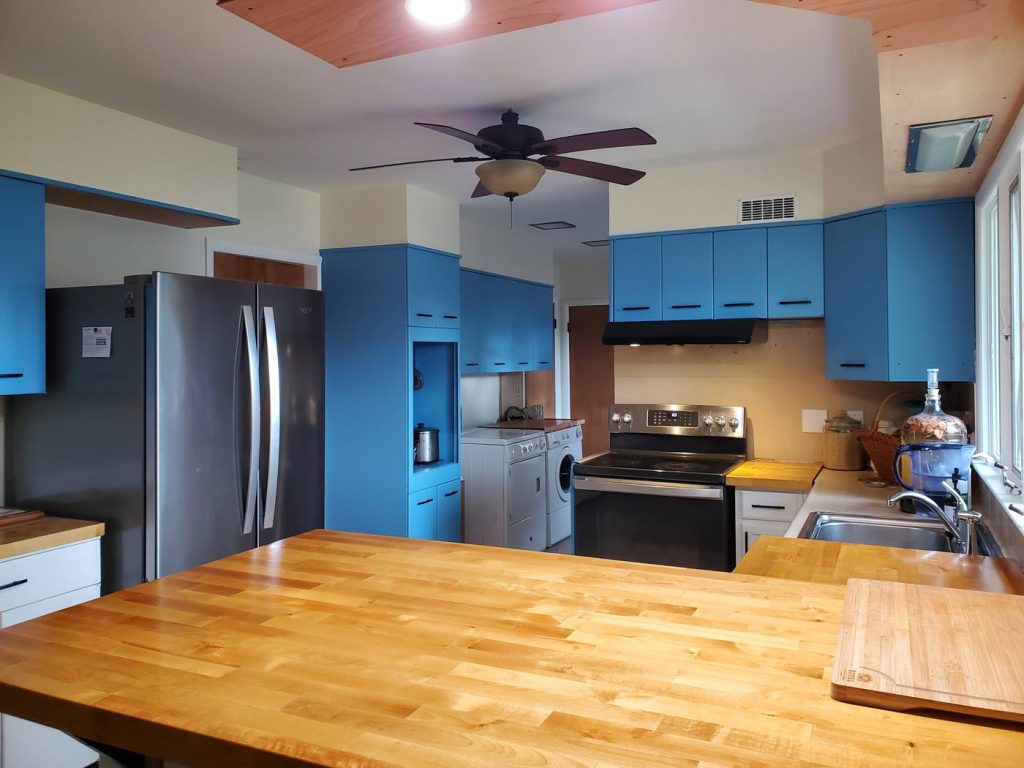 A kitchen where friends naturally gather
Kitchen Remodeling
Kitchens designed for gathering, with custom counters, warm woodwork and lighting that shifts from day to evening.
Explore
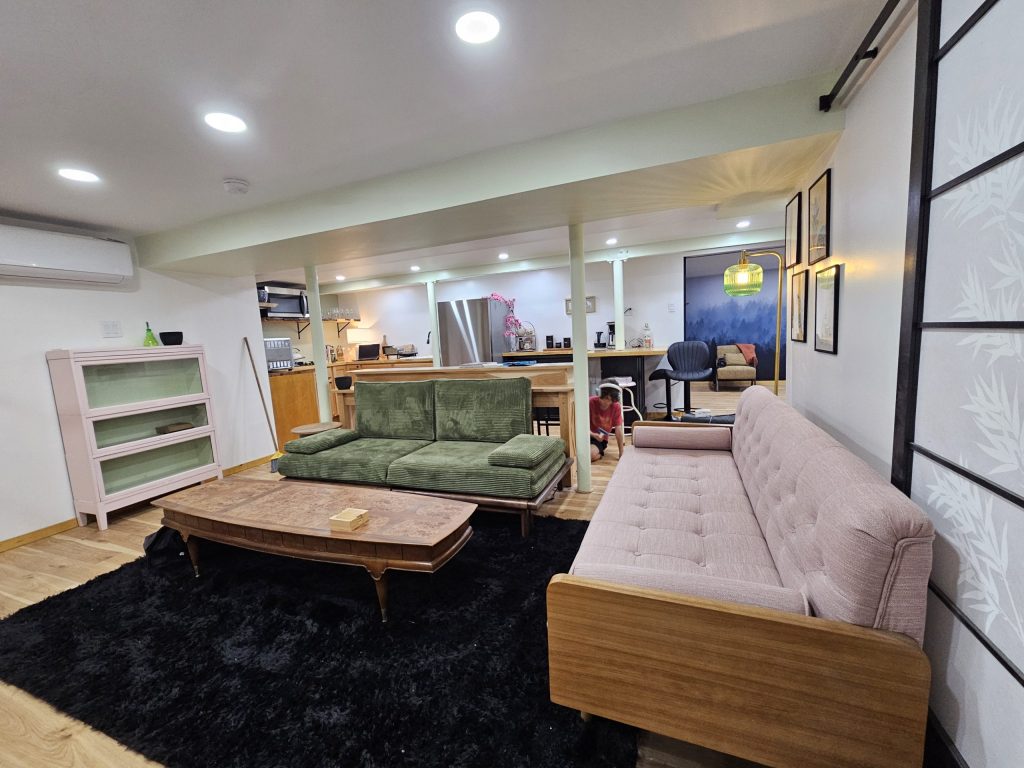 A lower level that becomes a home
Additional Dwelling Units & Basement Remodeling
Basements and accessory apartments turned into bright, complete homes: kitchen, bath, bedrooms and all.
Explore
Designing with time
Time is one of our building materials.
Most construction is judged on completion day. The countertops shine, the tile is perfect, the paint is fresh. From that moment on, the project slowly begins to age.
However, our favorite projects don't work that way. Hardwood floors develop character. Living walls mature. A kitchen slowly accumulates family dinners. Custom artwork becomes part of a family's story.
The project is not finished when we leave. In fact, it has only begun.
Most design asks: what will this look like when we're finished?
We ask: what will this become?
What we really build
-
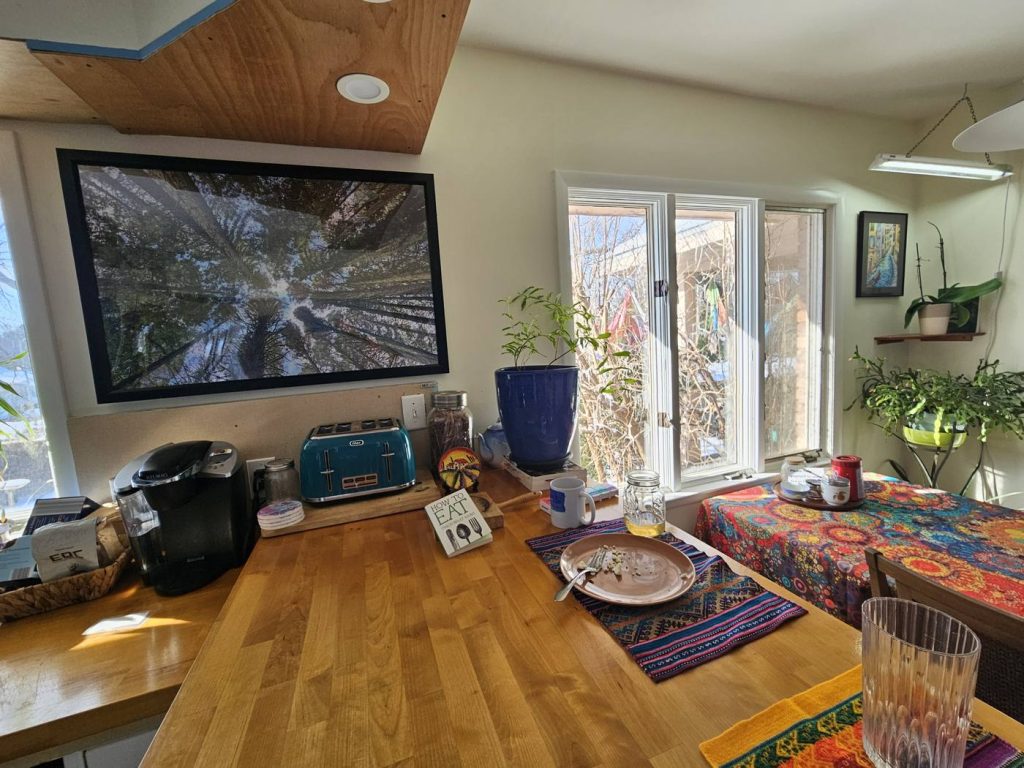 Places that invite gathering
-
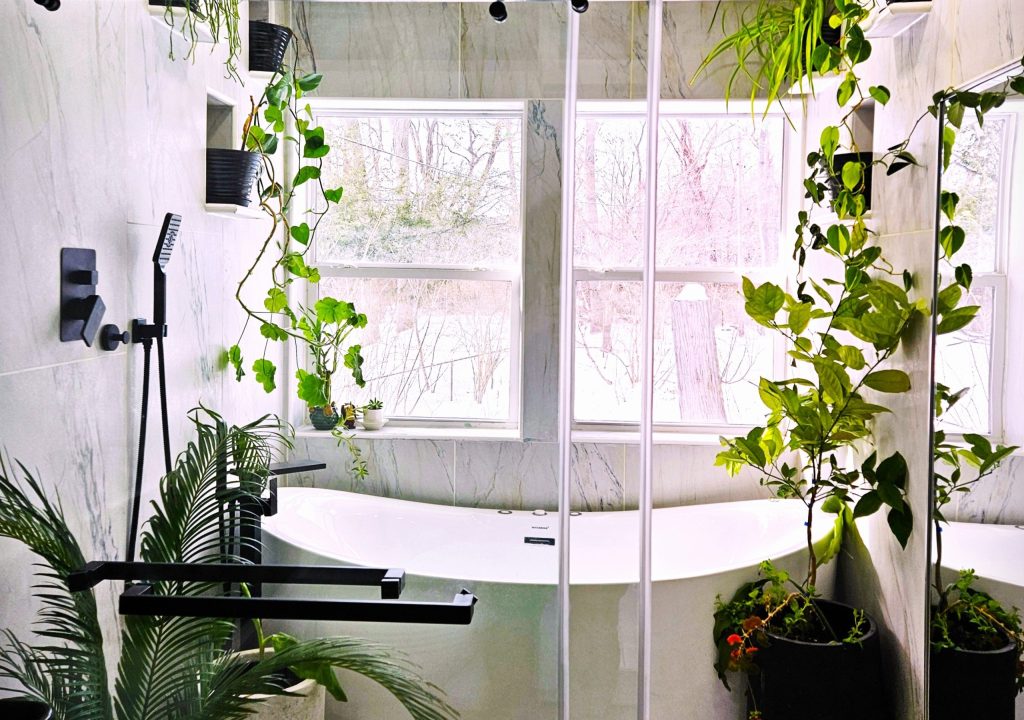 Rooms that calm people
-
 Homes that reconnect families
-
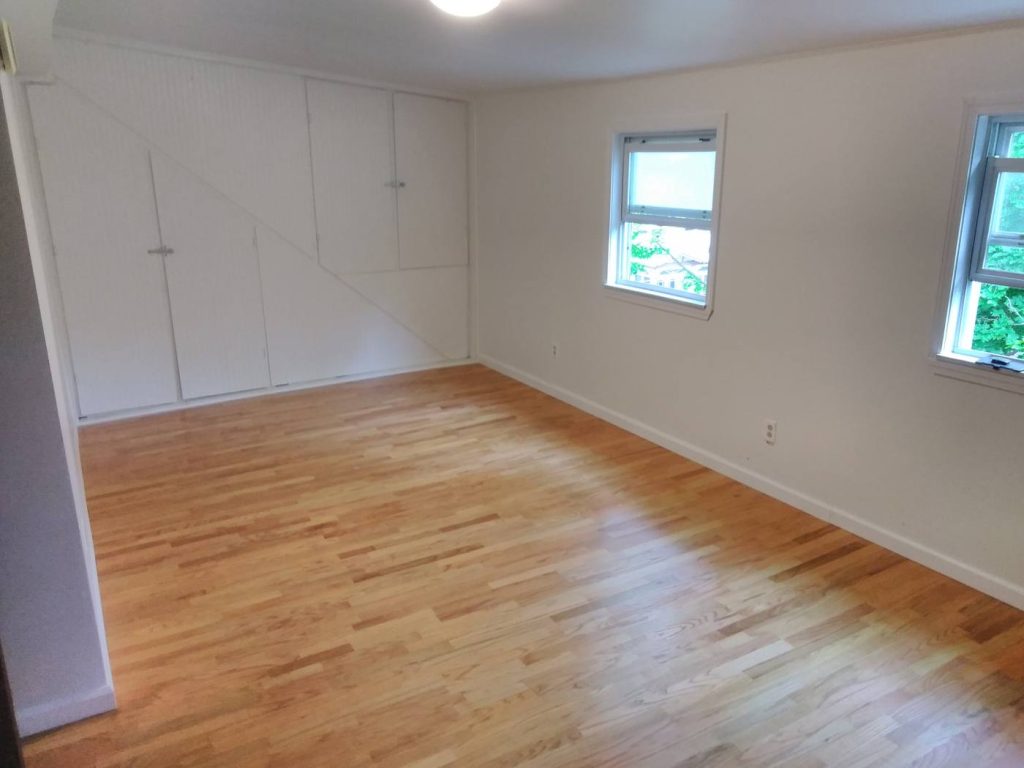 Spaces that mature beautifully
Natural light, plants, wood, stone and water run through all of our work. We aren't decorating with them. Instead, we design rooms that connect people with living systems, and we treat the house and the garden as one continuous place rather than two separate problems.
How it works
We design for the day we finish, and for the years after
The people who design your space are the same people who build it, so nothing gets lost in a hand-off. You work directly with the owners, not a rotating crew of salespeople and subcontractors, and we take on a limited number of projects so each one gets focused attention. And we don't stop at completion day: we design for what the space will become.
-
01
Consultation
We start in your home with your goals, preferences and budget: what works, what doesn't, and how you want the space to feel and function day to day.
-
02
Scope of work & detailed estimate
We outline a detailed scope of work and a transparent estimate, so you have a clear picture of the timeline, costs and deliverables from the start.
-
03
Design & selections
Layout, materials, fixtures and lighting are worked out before anything is torn out, and we can help with the finishing layer too: furnishings, mirrors, decor and art.
-
04
Construction
Our craftsmen build it with precision and care, with open communication throughout and work areas left clean at the end of each day. We walk the finished space together, and we stand behind the work after we hand it back.
-
05
What it becomes
Plants mature, wood takes on character, and the space fills with the life it was built for. That's the part we design for.
The ideas behind the work
Biophilic design, Japandi, Japanese spatial thinking and Nordic restraint: six ideas we come back to on every project.
Questions
Frequently asked questions
Do you design and build, or just build?
Both. We are a design-build studio, so the same team designs your project and builds it, from the first conversation to the final walkthrough.
Who will we actually work with?
The owners. You work directly with them throughout the project, not a rotating crew of salespeople and subcontractors, and we take on a limited number of projects so each client gets focused attention.
What areas do you serve?
Albany, Troy, Saratoga Springs, Lake George, Ballston Spa, Ticonderoga, Plattsburgh and the surrounding communities in Upstate New York.
How do we get started?
Fill in our project estimate form or call (518) 401-5992. We follow up within 48 hours, and we usually begin with a conversation in your home.
Can we meet virtually?
Yes. You can meet us in person, talk on the phone or show us your space on video. Just choose a virtual consultation on the estimate form.
What does a remodel cost?
It depends on scope and materials. Most full remodels fall in the $40k+ range, and smaller projects are welcome, especially when design and craftsmanship are part of the goal.
Can you help with furnishings, art and finishing touches?
Yes. We can help you choose furnishings, mirrors, decor and art, and we have created original artwork for clients' homes.
How will this place be more alive ten years from now?
That is the question we ask of every project. Tell us about your home and how you want to live in it, and we'll start answering it together.
Start a ProjectOr call (518) 401-5992