
Living design · Upstate New York
Bathroom remodeling, designed around calm
A peaceful place to begin and end the day, with natural light, warmth underfoot, living plants, and the craft to make it last.
The service
A bathroom is the room you start and end every day in.
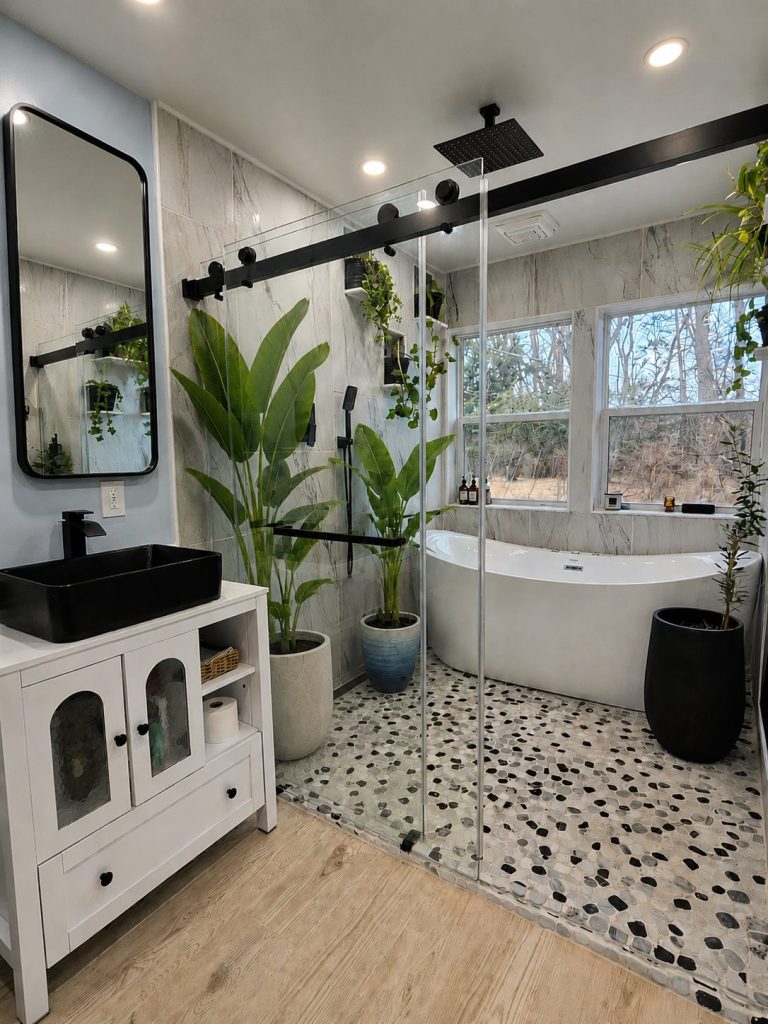
We design bathrooms the way we design every space: starting from how it should feel, then solving how it has to work. That can mean moving a wall to bring in garden views, sloping a tile floor so a rain shower drains without a curb, or building alcoves so everyday essentials have a place to live.
Because we are a design-build studio, the same team carries your bathroom from the first conversation through the final walkthrough: layout, materials, fixtures, lighting and the finishing details that make it yours.
What a bathroom remodel can include
- Layout changes and enlarged openings for natural light
- Walk-in and rain showers with sloped, curbless tile floors
- Soaking and jacuzzi tubs
- Radiant heated floors
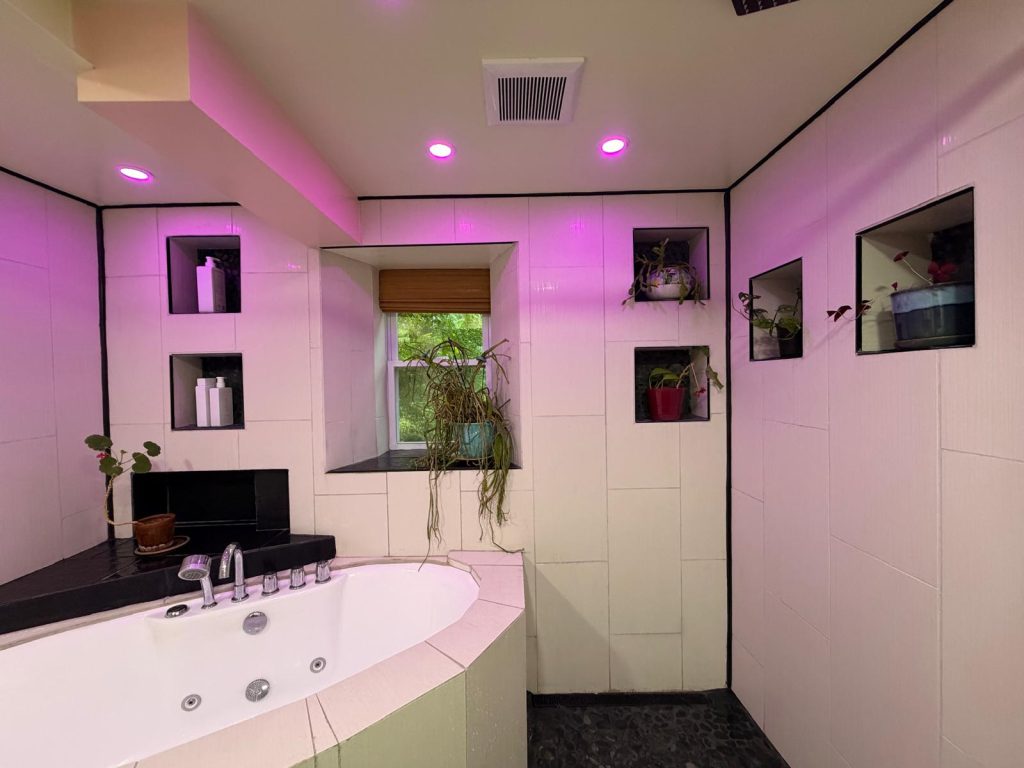
- Custom tile, built-in niches and alcoves
- Vanities, fixtures and storage
- Lighting and mirror placement that moves light around the room
- Biophilic details: plants, wood accents, views outward
Featured project
Garden View Spa Retreat
Ballston Spa, NY · Master bathroom
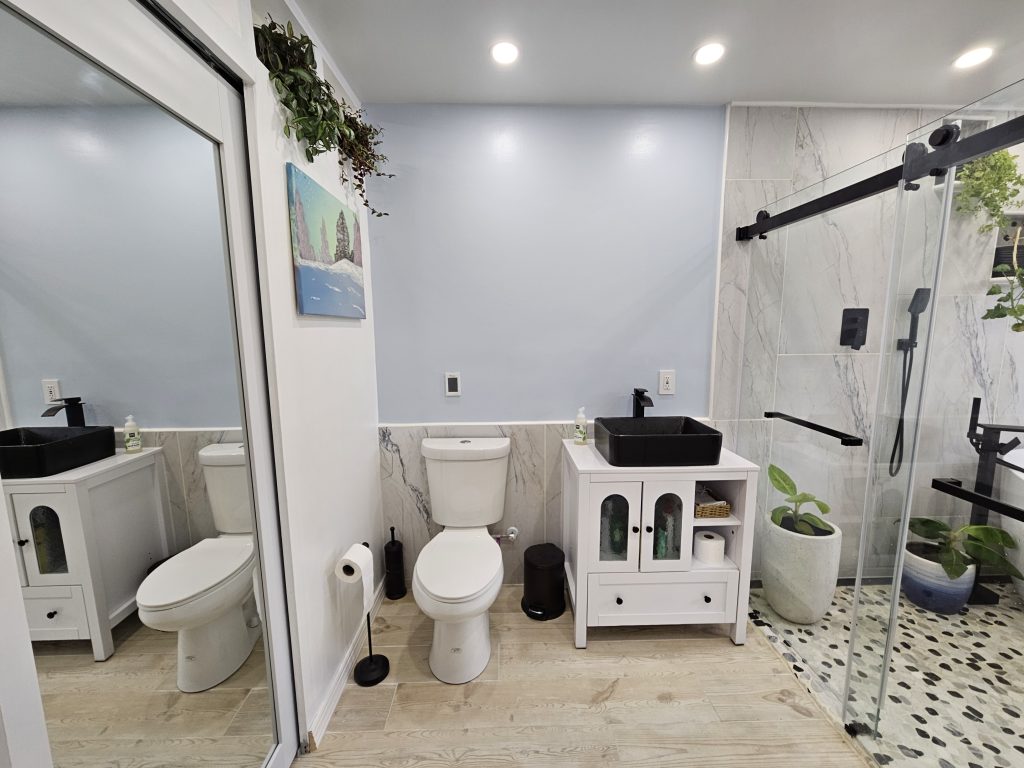
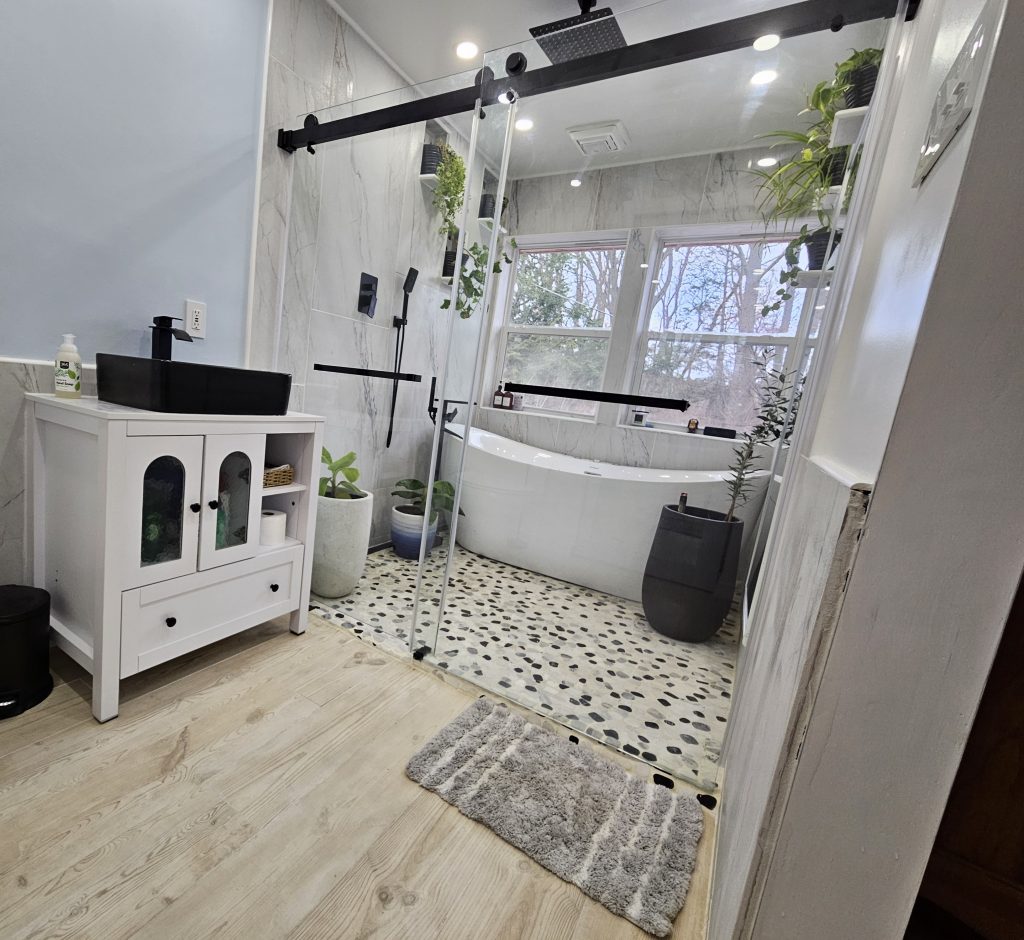
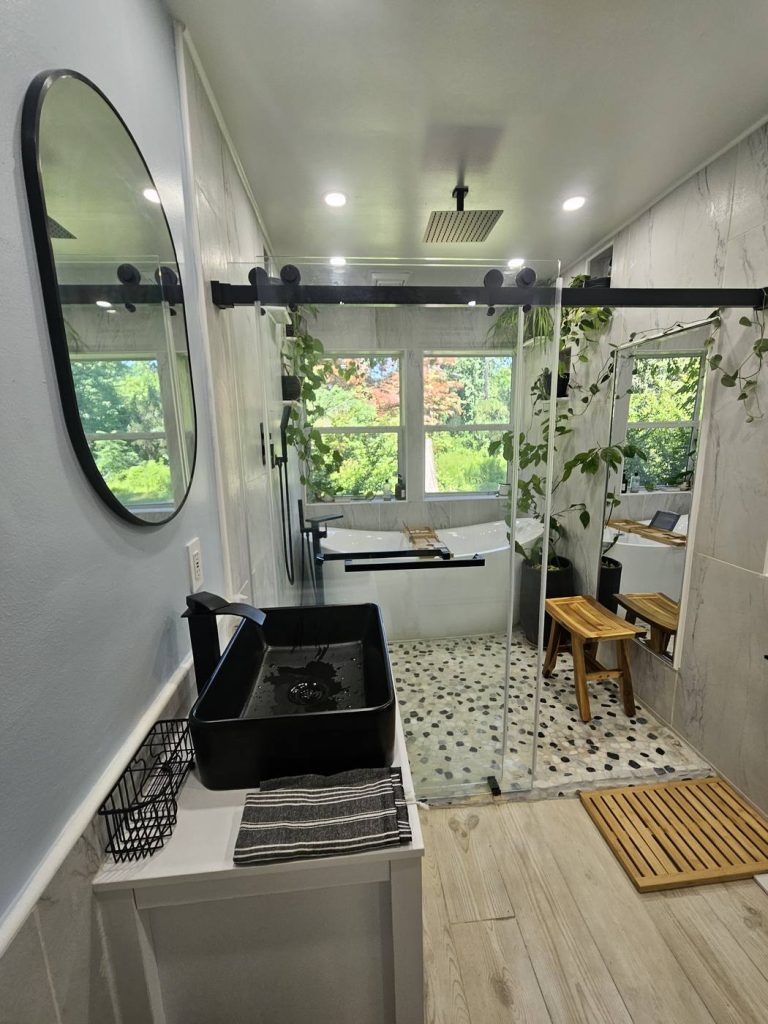
This Ballston Spa master bathroom renovation transformed an outdated space into a spa-inspired retreat designed for comfort, light, and relaxation. Our team removed an interior wall to introduce large windows overlooking the garden, bringing natural light and views of the surrounding landscape into the room.
The redesign includes a deep soaking jacuzzi tub, a custom rain shower with a sloped tile floor for seamless drainage, radiant heated floors for year-round comfort, and carefully installed custom tile throughout the space. Built-in alcoves provide clean storage for bath essentials while maintaining a minimalist aesthetic.
Drag the handle on any photo to compare before and after.
 Before
 After
Before
After
 Before
 After
Before
After
 Before
 After
Before
After
Project highlights
-
01
Enhanced layout & natural light
Optimized the room layout and enlarged openings to maximize natural light, creating a bright and welcoming atmosphere throughout the space.
-
02
Custom finishes
Designed and installed custom tiling, built-in niches, and thoughtful architectural details that elevate both aesthetics and ease of use.
-
03
Luxurious fixtures & features
Integrated premium fixtures (including a spacious walk-in shower, sleek vanities, and spa-inspired elements including a heated floor) to enhance daily comfort and long-term appeal.
-
04
Functional storage
Added intelligently designed storage to keep the space organized and clutter-free without sacrificing style.
-
05
Nature-integrated design
Subtle biophilic touches, like plant alcoves or warm wood accents, infuse the room with a sense of calm and connection to nature.
Living design
A bathroom that continues to grow
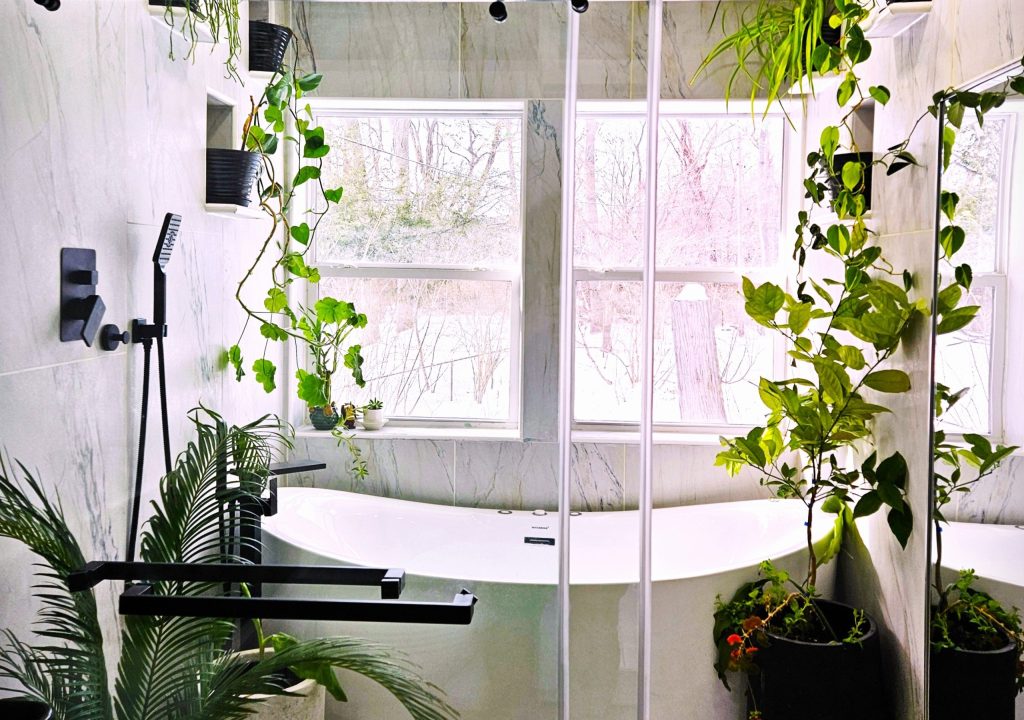
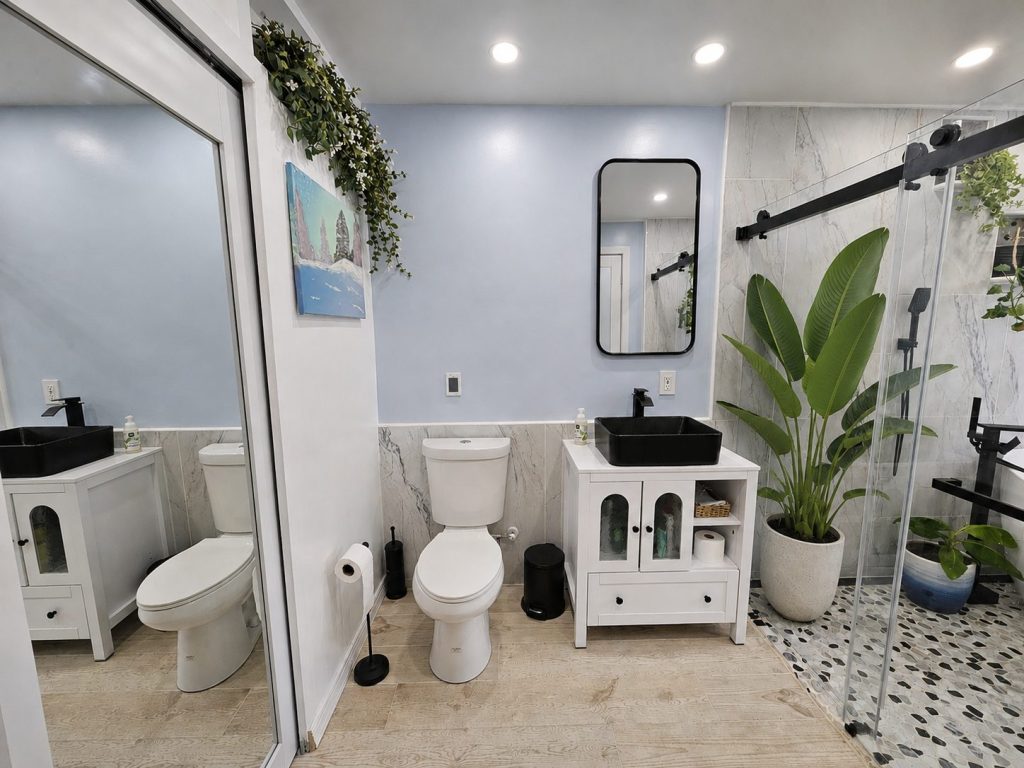
Unlike decorative elements that remain static, the living plants throughout this space continue to evolve alongside the homeowners. We assisted in selecting, propagating, and establishing many of the plants incorporated into the design, creating a bathroom that changes with the seasons and becomes more beautiful over time.
The result is a daily experience of light, growth, and renewal: a space where the boundaries between indoors and outdoors begin to dissolve.
Beyond tile and fixtures
Custom artwork, crafted for the space
Rather than purchasing a piece off the shelf, we created an original oil painting specifically for this project. Inspired by the Adirondacks, it depicts a stand of winter pines beneath an otherworldly sunset, a piece that feels both rooted in place and quietly transportive.
Our background in art and design lets us bring a deeper level of creativity to our projects, whether through custom millwork, biophilic elements, or original artwork created for a client's home. The most meaningful spaces are the ones that tell a story no one else can replicate.
More from our bathrooms
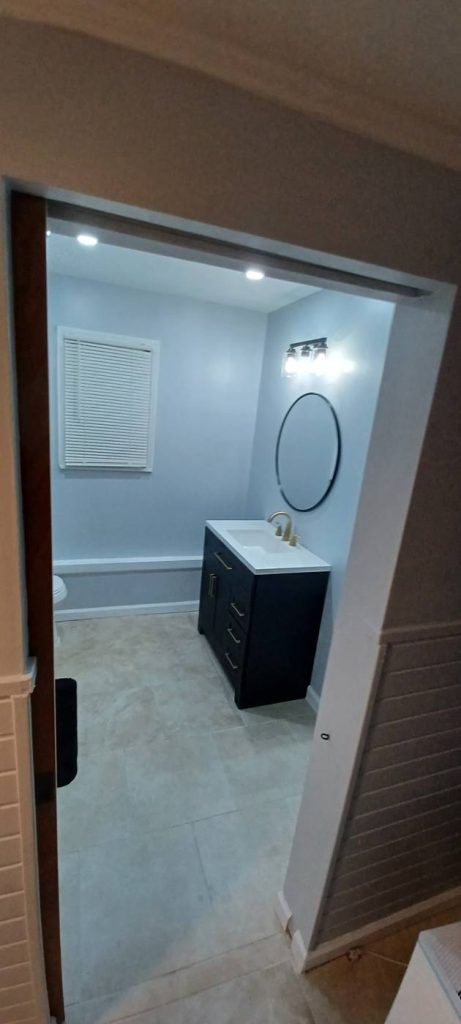
How it works
We design for the day we finish, and for the years after
The people who design your space are the same people who build it, so nothing gets lost in a hand-off. You work directly with the owners, not a rotating crew of salespeople and subcontractors, and we take on a limited number of projects so each one gets focused attention. And we don't stop at completion day: we design for what the space will become.
-
01
Consultation
We start in your home with your goals, preferences and budget: what works, what doesn't, and how you want the space to feel and function day to day.
-
02
Scope of work & detailed estimate
We outline a detailed scope of work and a transparent estimate, so you have a clear picture of the timeline, costs and deliverables from the start.
-
03
Design & selections
Layout, materials, fixtures and lighting are worked out before anything is torn out, and we can help with the finishing layer too: furnishings, mirrors, decor and art.
-
04
Construction
Our craftsmen build it with precision and care, with open communication throughout and work areas left clean at the end of each day. We walk the finished space together, and we stand behind the work after we hand it back.
-
05
What it becomes
Plants mature, wood takes on character, and the space fills with the life it was built for. That's the part we design for.
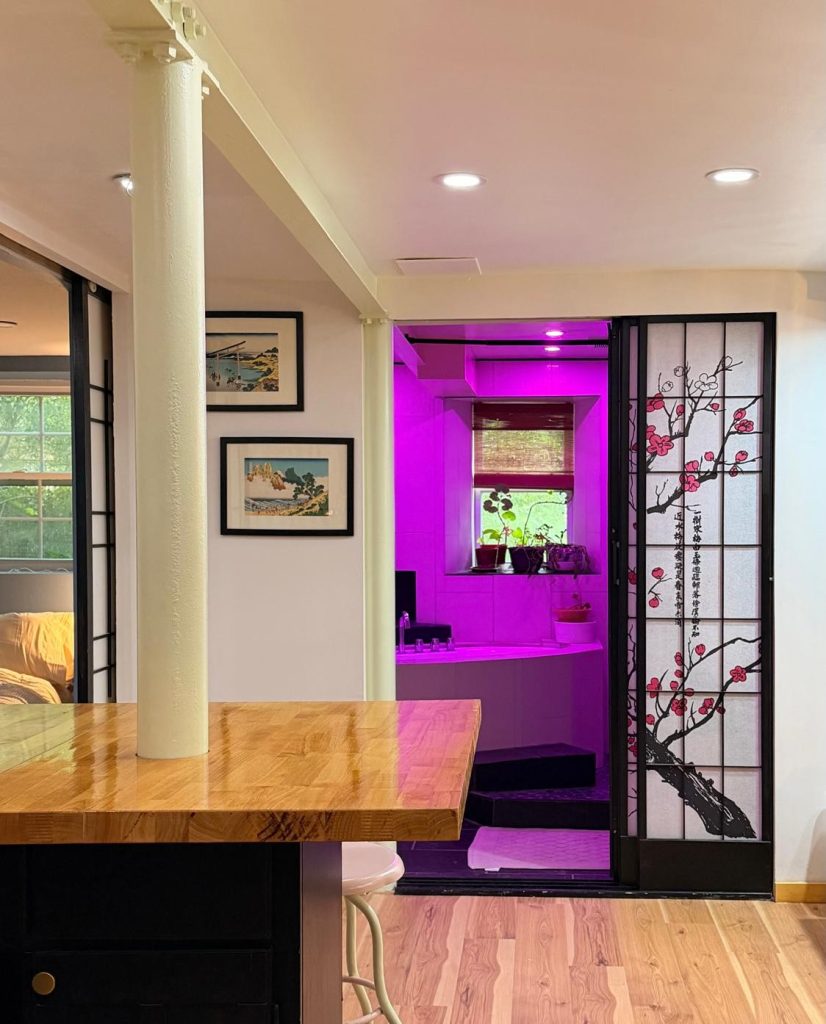
In the Japandi apartment
A bathroom built from bare slab
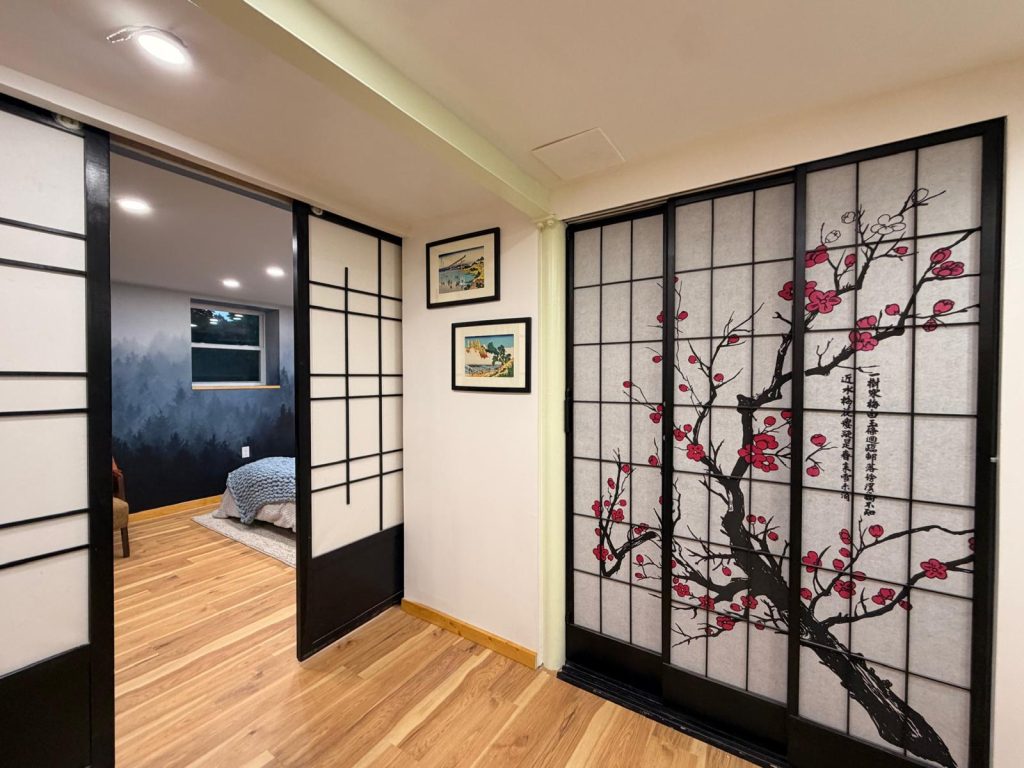
In our flagship basement apartment, we cut the concrete slab for new plumbing and built a soaking tub, rainfall shower and shoji-inspired sliding screens into a corner that started as block walls and ductwork.
See the bathroomOther services
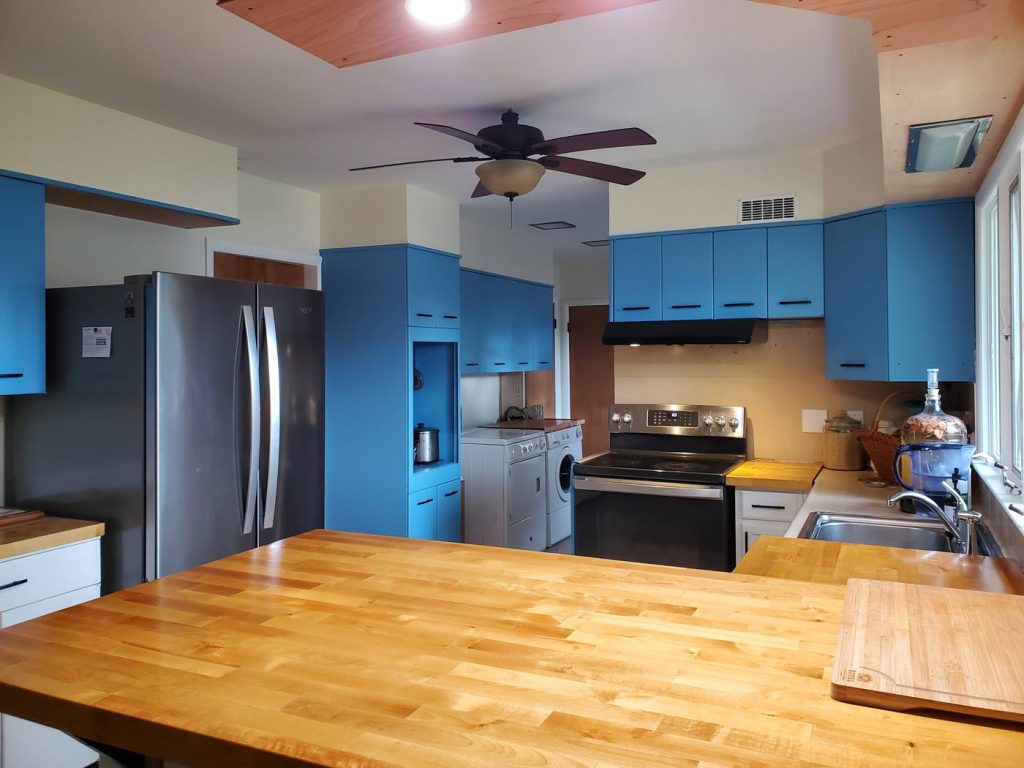 Kitchen Remodeling
Kitchens designed for gathering, with custom counters, warm woodwork and lighting that shifts from day to evening.
Explore
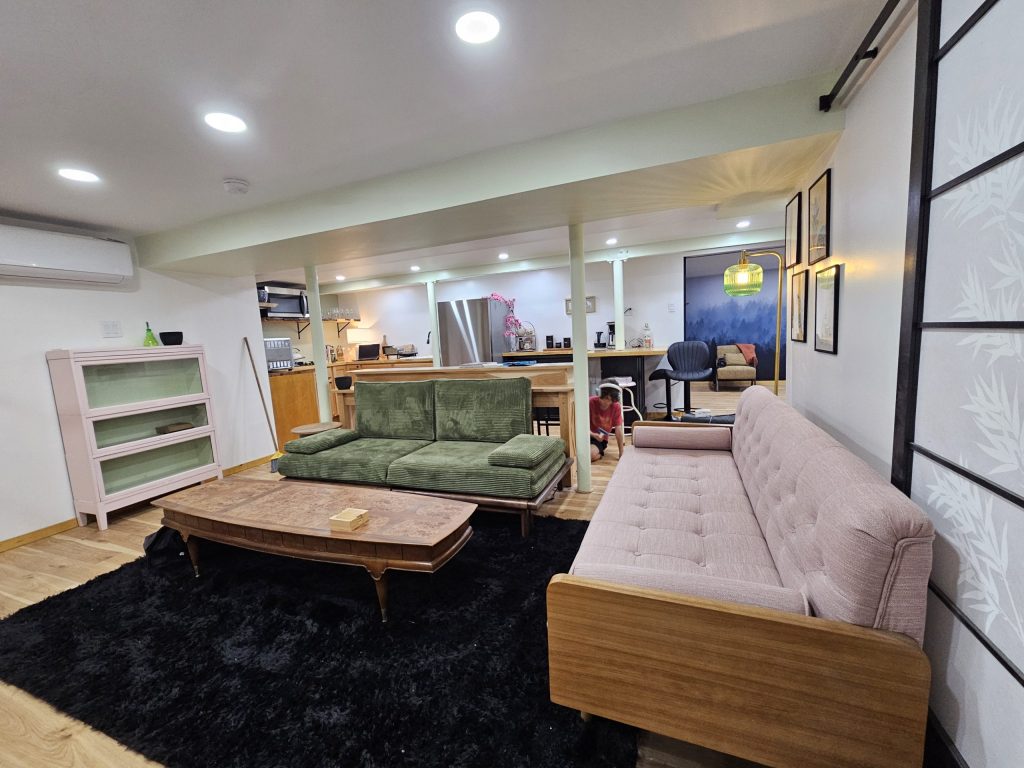 Additional Dwelling Units & Basement Remodeling
Basements and accessory apartments turned into bright, complete homes: kitchen, bath, bedrooms and all.
Explore
Questions
Frequently asked questions
Can you build a curbless or walk-in shower?
Yes. In Ballston Spa we built a custom rain shower with a sloped tile floor for seamless drainage. In Cohoes we recessed the drain into the foundation for a safer, low-threshold shower suited to aging in place.
Do you design and build, or just build?
Both. We are a design-build studio, so the same team designs your project and builds it, from the first conversation to the final walkthrough.
Who will we actually work with?
The owners. You work directly with them throughout the project, not a rotating crew of salespeople and subcontractors, and we take on a limited number of projects so each client gets focused attention.
What areas do you serve?
Albany, Troy, Saratoga Springs, Lake George, Ballston Spa, Ticonderoga, Plattsburgh and the surrounding communities in Upstate New York.
How do we get started?
Fill in our project estimate form or call (518) 401-5992. We follow up within 48 hours, and we usually begin with a conversation in your home.
Can we meet virtually?
Yes. You can meet us in person, talk on the phone or show us your space on video. Just choose a virtual consultation on the estimate form.
What does a remodel cost?
It depends on scope and materials. Most full remodels fall in the $40k+ range, and smaller projects are welcome, especially when design and craftsmanship are part of the goal.
Can you help with furnishings, art and finishing touches?
Yes. We can help you choose furnishings, mirrors, decor and art, and we have created original artwork for clients' homes.
What could your bathroom become?
Tell us about the room you have and the life you want in it. We'll start with a conversation in your home.
Start a ProjectOr call (518) 401-5992