

Principle 01
Rooted in nature
The biophilic design principles behind homes that breathe, grow, and reflect who you are.
What it is
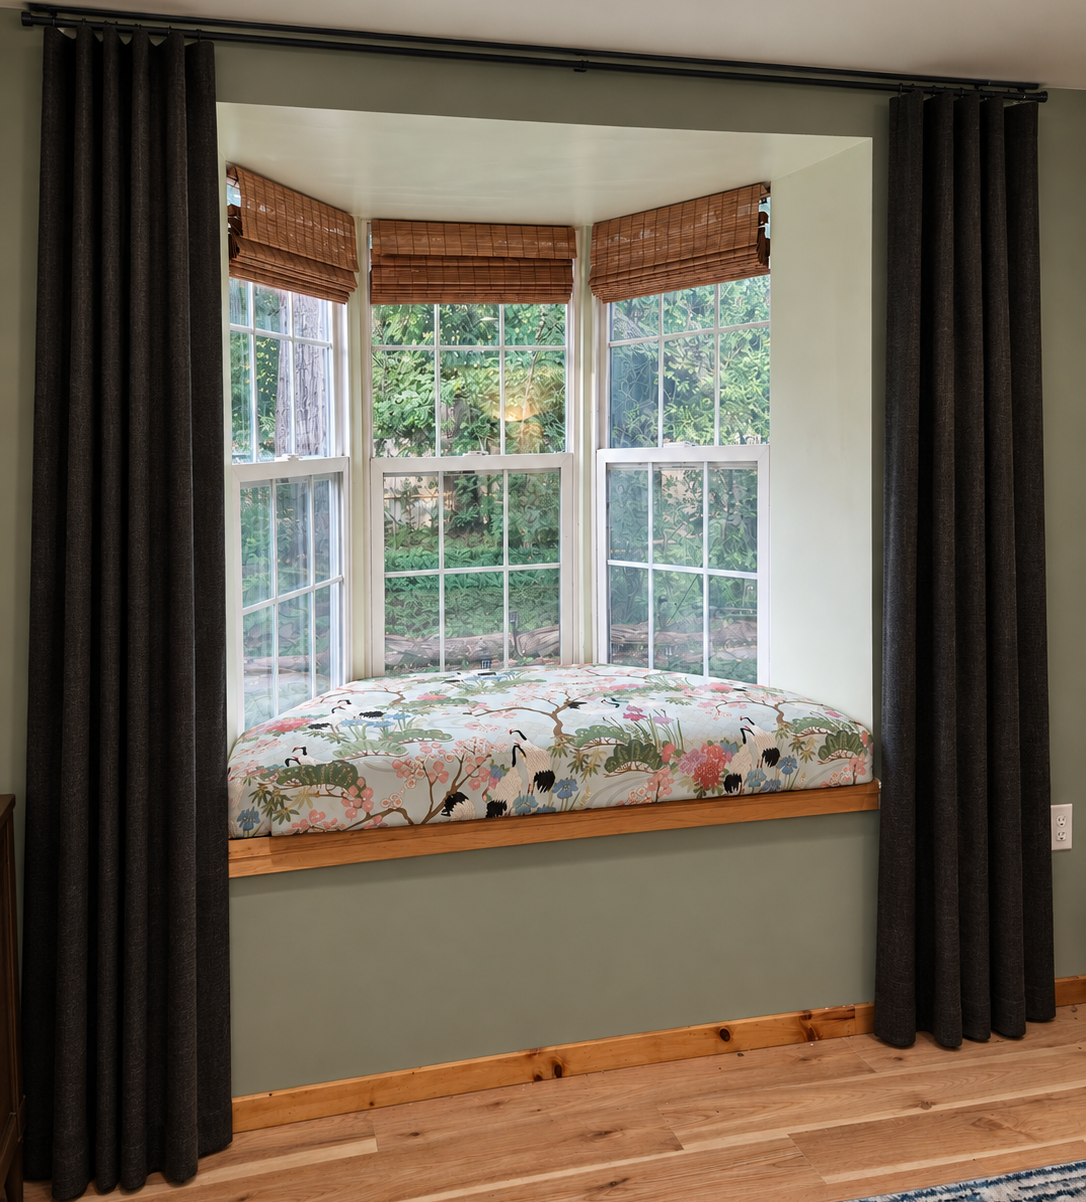
Biophilic design literally means life-loving design. It’s the practice of shaping spaces that reconnect you to the natural world — natural light, living things, honest materials, and a layout that follows how you actually move through a day.
We’re not decorating with plants. We’re designing places that participate in ecological life.
Why it matters
A home should do more than function.
It should restore you.
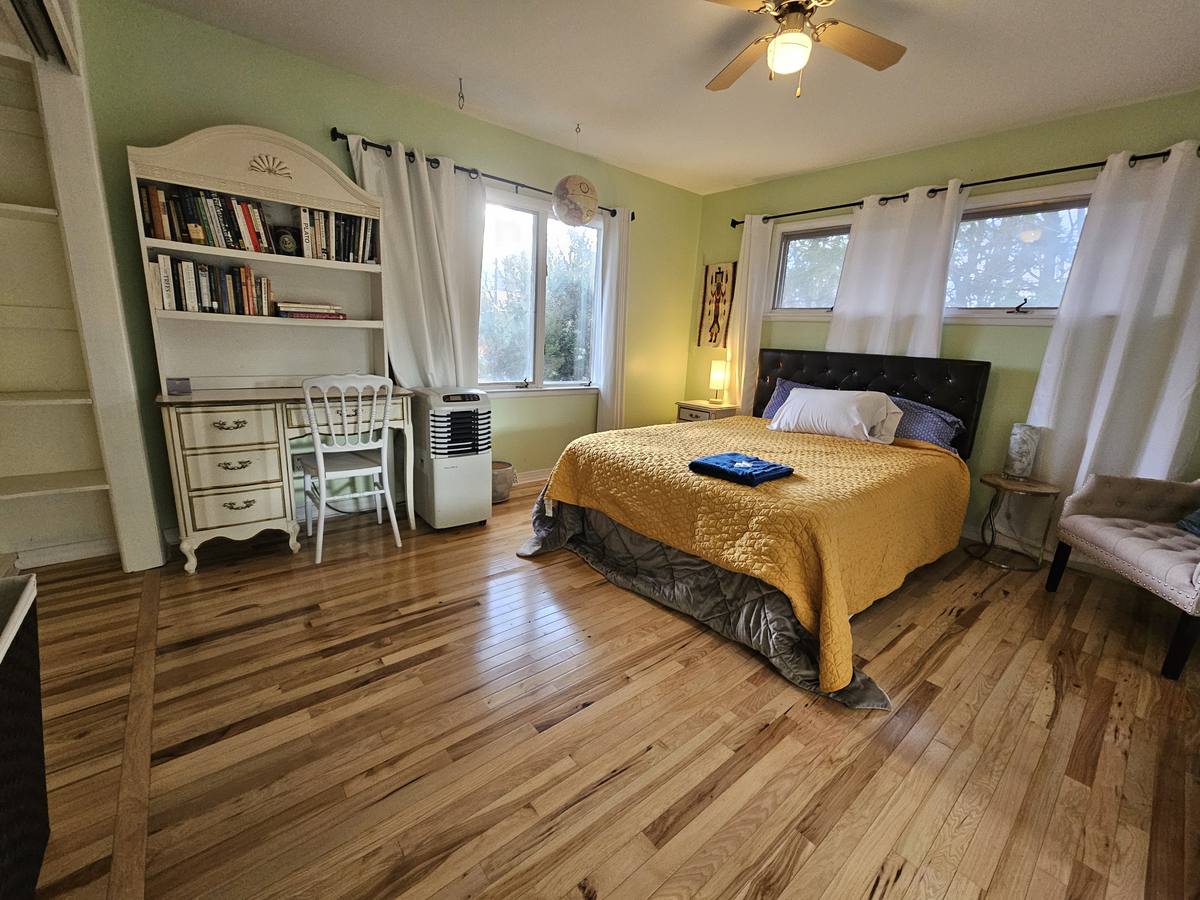
Light changes the way a room breathes. Natural materials carry a warmth and texture that synthetic surfaces can’t copy. Living plants bring movement and growth into a room that would otherwise sit still.
On one project we planted an orchard. The goal was never really fruit. The fruit turned out to be an excuse. Neighbors stopped by. Friends harvested together. Kids learned where food comes from. Jam got shared. Birds nested. Bees came back.
The landscape quietly built relationships that weren’t there before. That’s the part you can’t draw on a plan — and it’s the part we’re actually after.
A well-designed space can change your mood. A deeply considered one can change your life at home.
How we approach it
Biophilic design principles, not an add-on
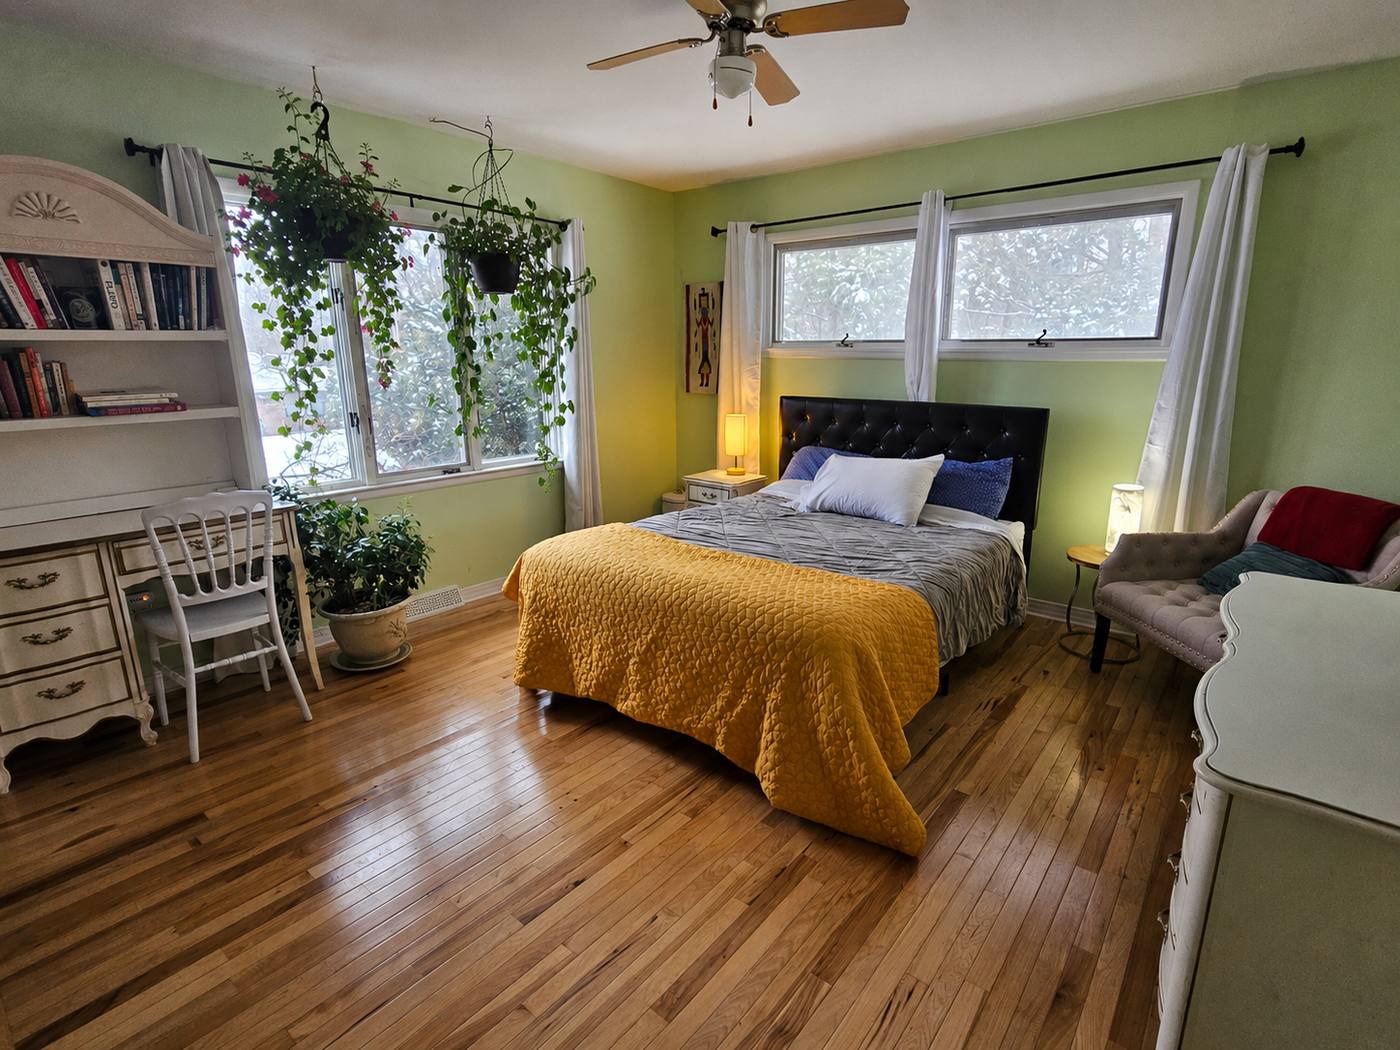
Natural light
Pointing a room at the morning sun instead of the driveway. Where the glass goes decides how that room feels at seven o’clock on a February morning.
Materials that are alive
Cabinetry in warm, solid wood. Stone that wears smooth. Surfaces chosen because ten years from now they’ll look better, not worse.
Layouts that follow a life
Flow that matches how your household really moves through a day — not how a floor plan looks on paper.
Plants that actually thrive
Choosing and placing living things as part of the design, with the light and drainage they need to survive the first winter and every one after.
The room beyond the wall
The herb garden off the kitchen. The arbor that becomes another hallway. The orchard that becomes another room. The house doesn’t end at the walls.
Continue reading
02
Japandi
Japanese discipline meets Scandinavian warmth — and why that combination suits a long winter here.
03
Japanese Design Principles
Wabi-sabi, ma, shou sugi ban — and what a garden in Kyoto teaches a bathroom in Delmar.
04
Nordic Simplicity
Restraint as generosity. What to leave out, and why the empty wall works harder than the full one.
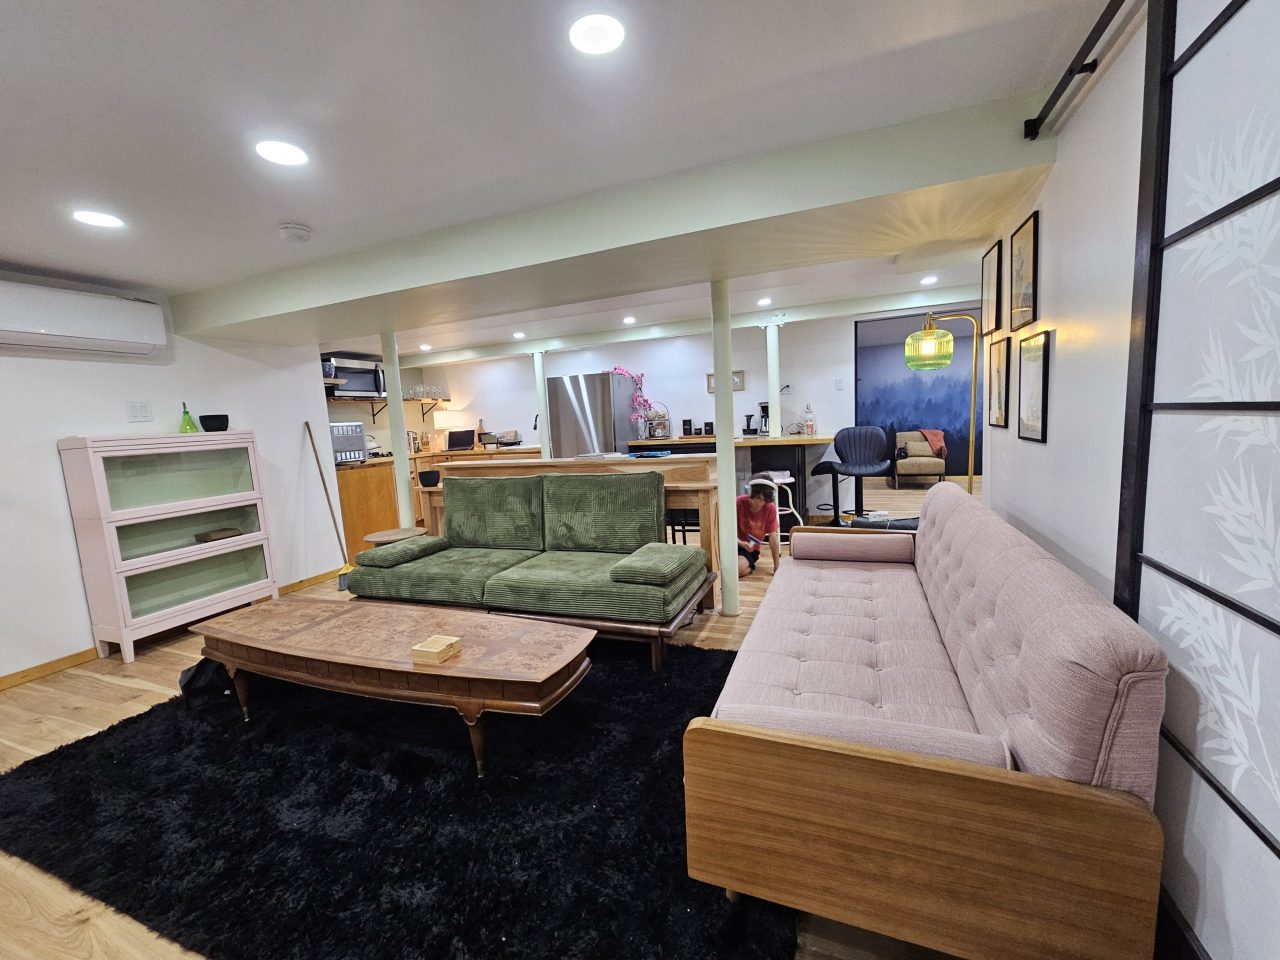
Biophilic design, built
See it in one house
Botanical imagery, plants, natural materials and long views outward — used to soften the boundary between a below-grade apartment and the meadow outside it.
An unfinished basement — steel, block and bare slab — became a whole apartment. Walk it room by room and drag the handle on any photo to see what was there before.
See the living room