
Principle 03
The space between
The Japanese interior design principles we actually use — ma, wabi-sabi, shakkei, engawa and shou sugi ban.
What it is
Japanese design gives you words for things English mostly leaves unnamed. Words for emptiness. For age. For the relationship between a building and everything outside it. Having the word changes what you notice, and what you notice changes what you build.
These aren’t motifs to sprinkle on a project. They’re ways of deciding — and most of what they decide goes invisible the moment the work is done.
Why it matters
Old ideas, working hard
in an Upstate house.
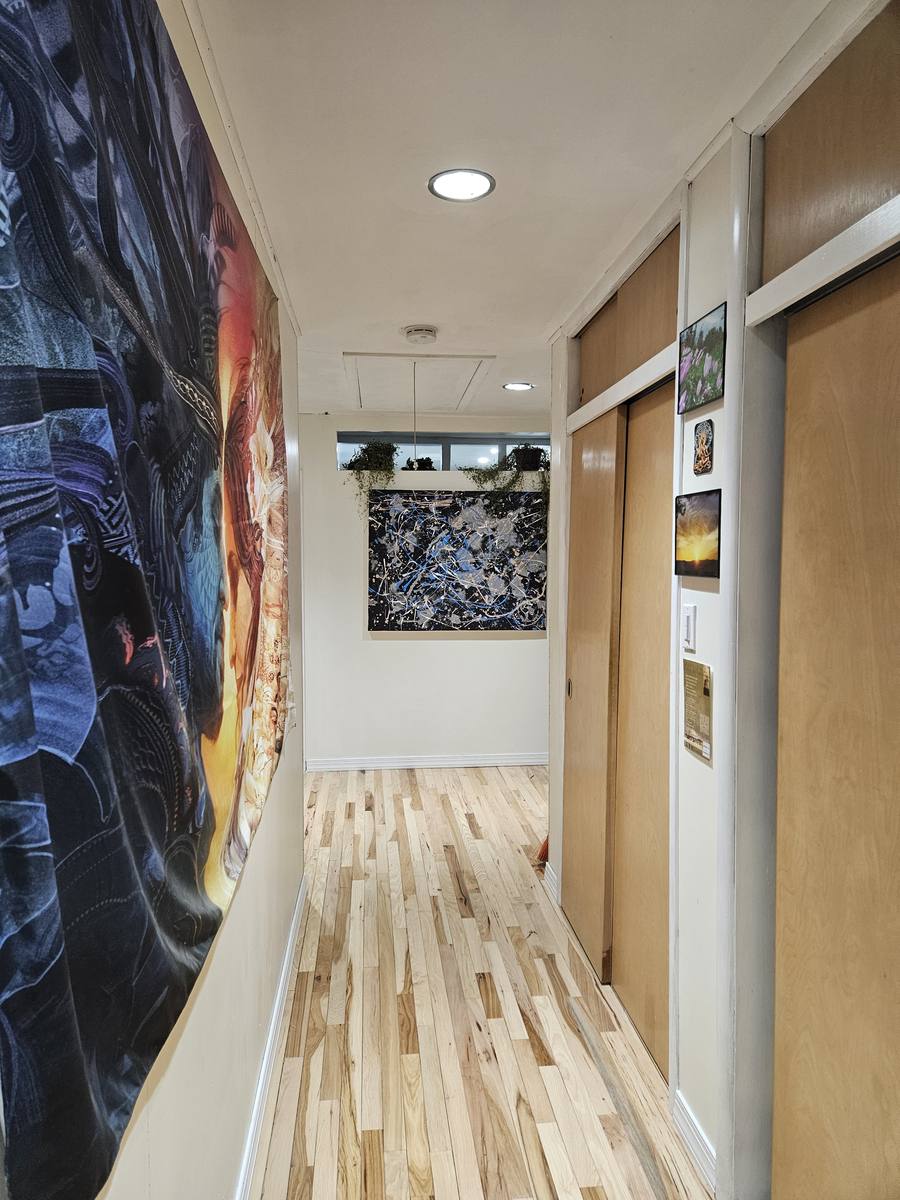
Ma is the interval — the pause between things, treated as something you design rather than something left over. In a house it’s the breath between the kitchen and the table. The width of a doorway. The wall you leave bare so the eye has somewhere to rest.
Wabi-sabi finds beauty in what’s weathered and imperfect. It’s why we’ll specify a wood that darkens over a laminate that only wears out. It’s why a handmade tile with slight variation feels alive where a machine-perfect one falls flat.
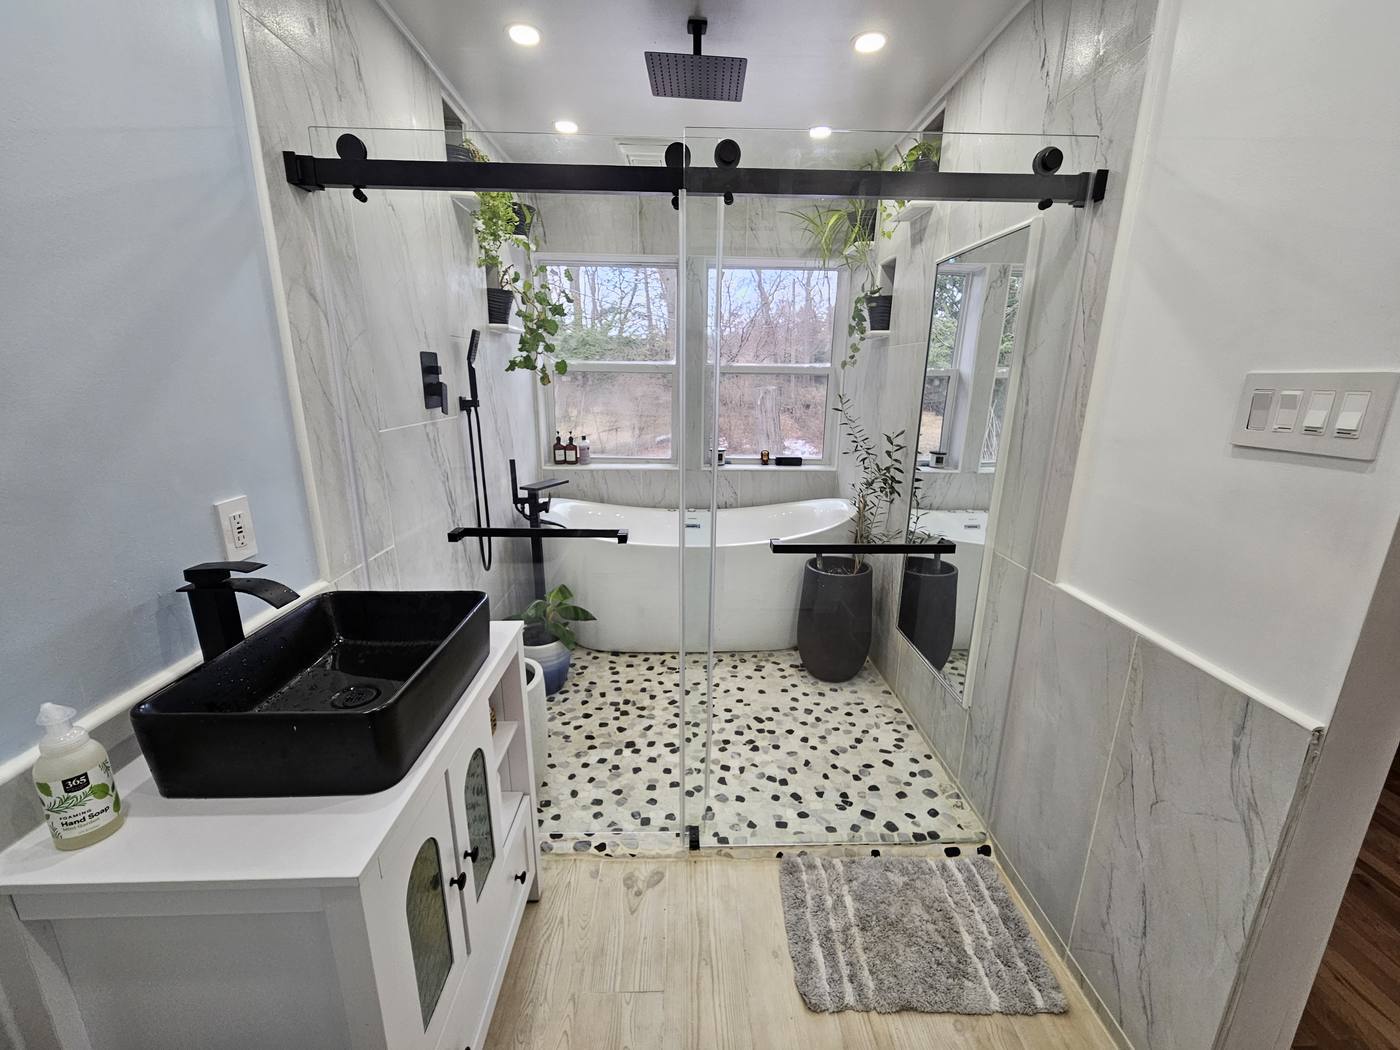
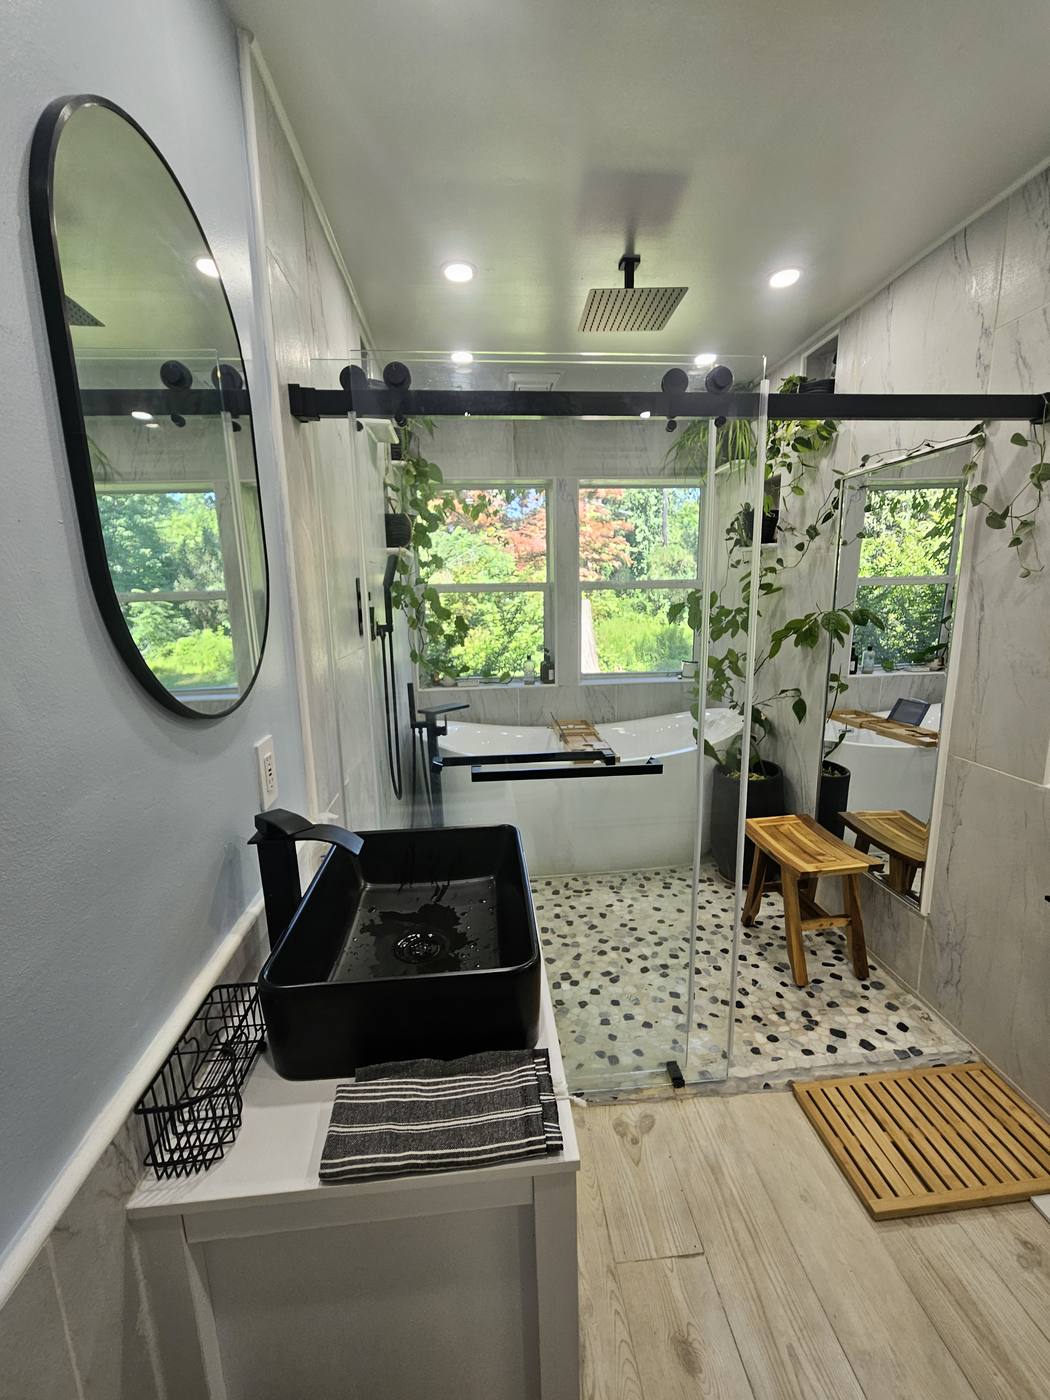
Shakkei means borrowed scenery — composing a view so what’s outside becomes part of the room. Most homes around here have scenery worth borrowing. Most have a window placed as though they didn’t.
Nothing lasts. Nothing is finished. Nothing is perfect. Build as though that’s true and you build better houses.
How we approach it
Five Japanese interior design principles we use
Ma — the space you design
Treating what’s between things as carefully as the things themselves. A hallway becomes a room instead of a leftover.
Wabi-sabi — beauty that arrives with age
Choosing materials for how they’ll look in year ten. Patina as the plan, not the problem.
Shakkei — borrowed scenery
Framing what’s already out there. A stand of birch. A slope. The light coming off snow in January.
Engawa — the softened edge
The in-between zone where inside becomes outside gradually. A deep sill. A covered porch. A mudroom that’s genuinely a room.
Shou sugi ban — charred cedar
A centuries-old way of finishing wood that makes it weather-resistant and gives it a depth no stain can fake.
Continue reading
01
Biophilic Design
Not plants as decoration. Places designed to participate in living systems — and get more alive every year.
02
Japandi
Japanese discipline meets Scandinavian warmth — and why that combination suits a long winter here.
04
Nordic Simplicity
Restraint as generosity. What to leave out, and why the empty wall works harder than the full one.
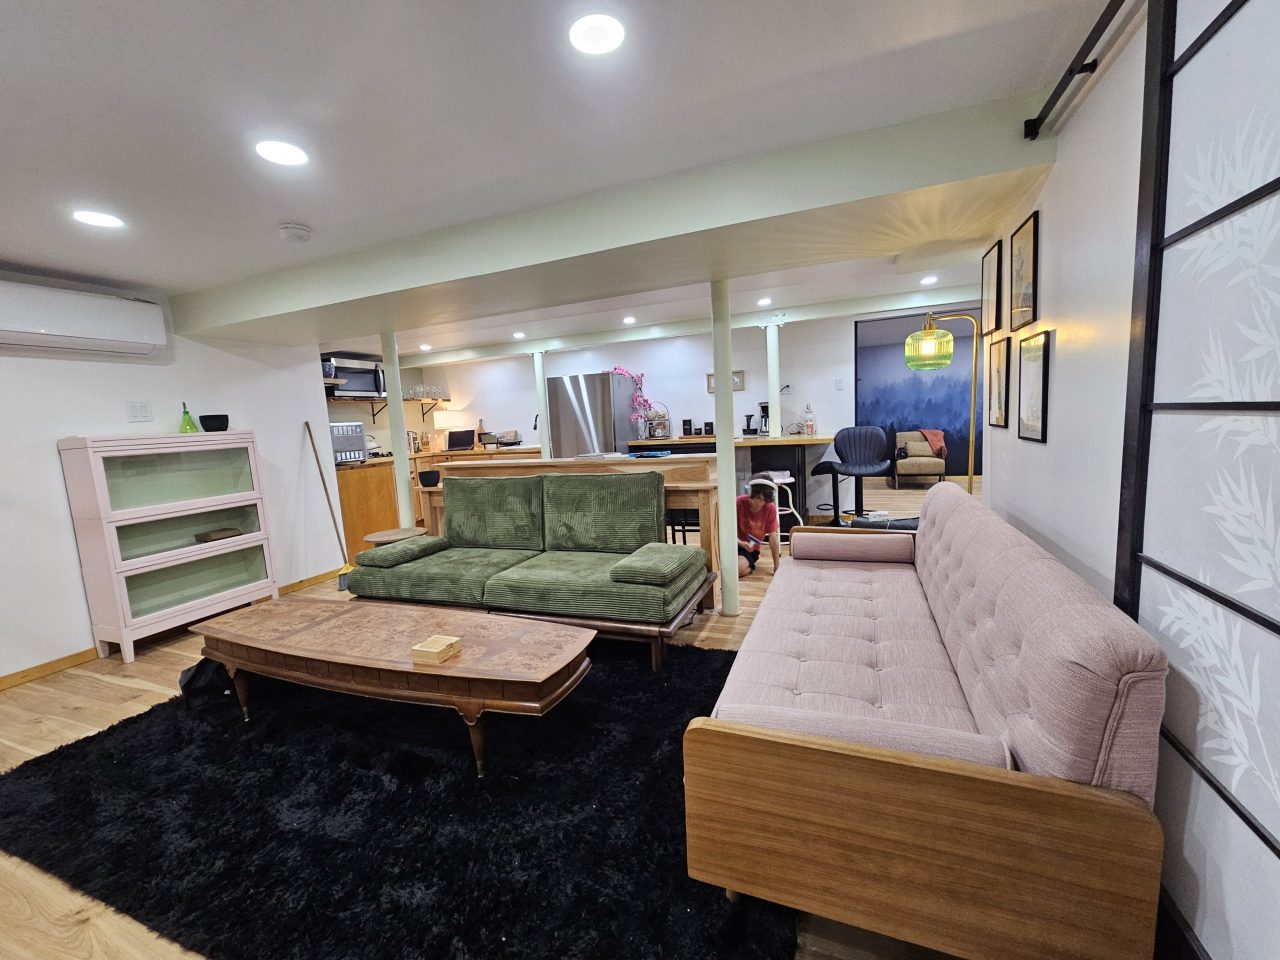
Japanese principles, built
See it in one house
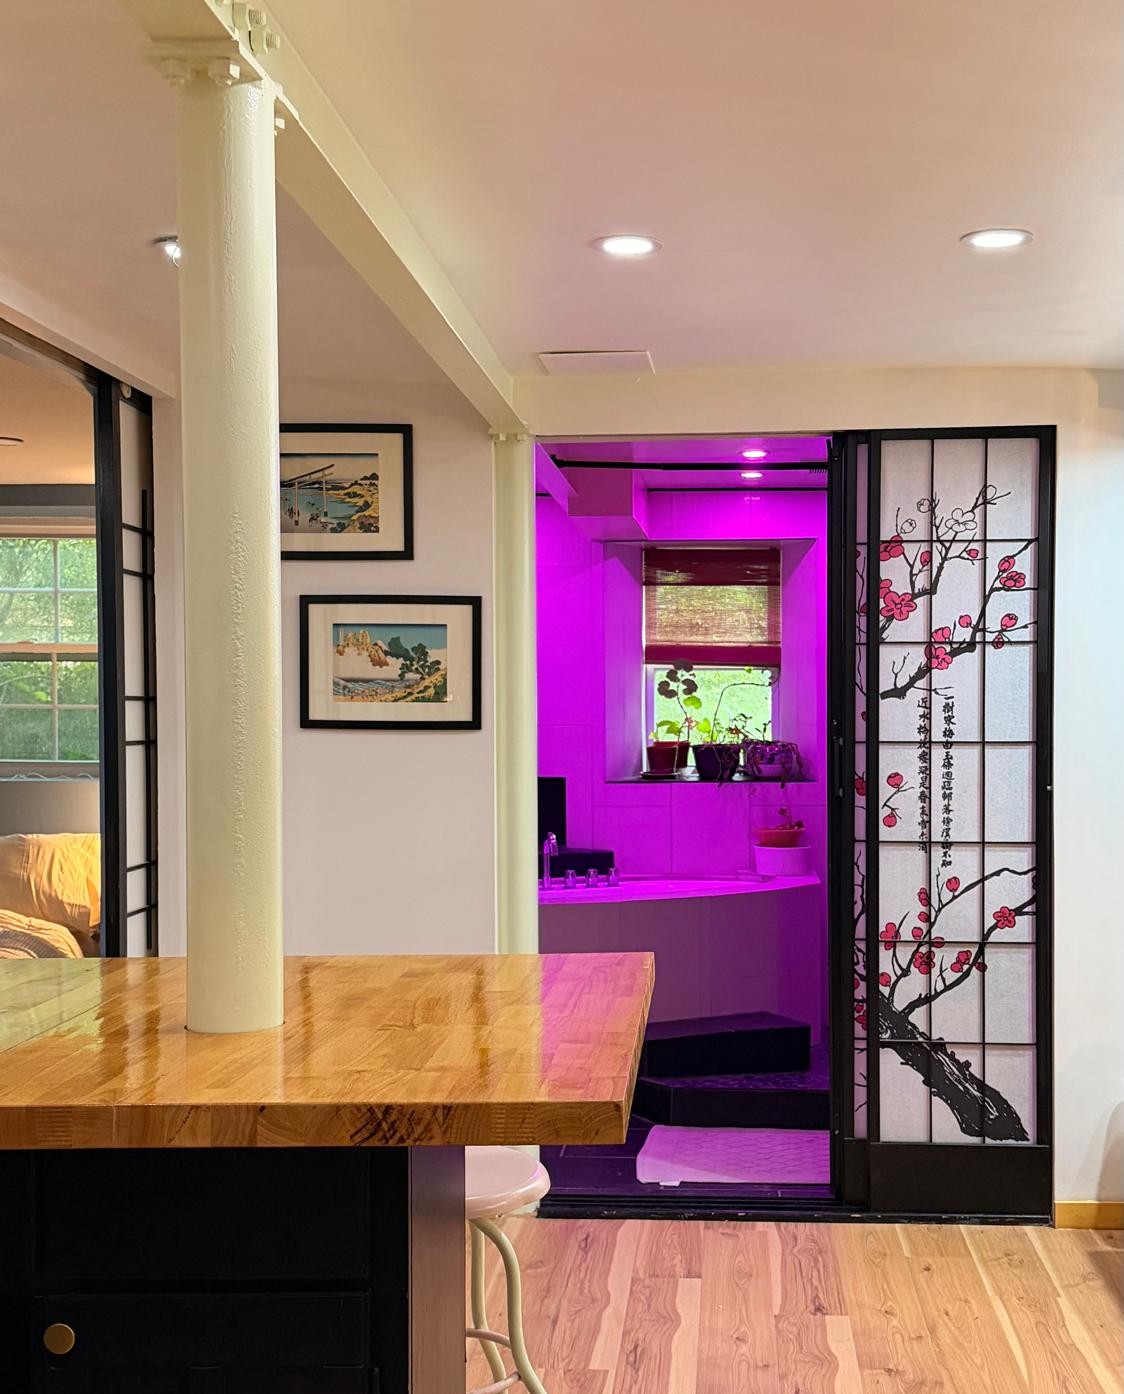
Sliding screens used to make a transition between spaces rather than a door to hide behind — privacy when it is wanted, continuity when it is not.
An unfinished basement — steel, block and bare slab — became a whole apartment. Walk it room by room and drag the handle on any photo to see what was there before.
See the bathroom