
Design Philosophy
Time is one of
our building materials.
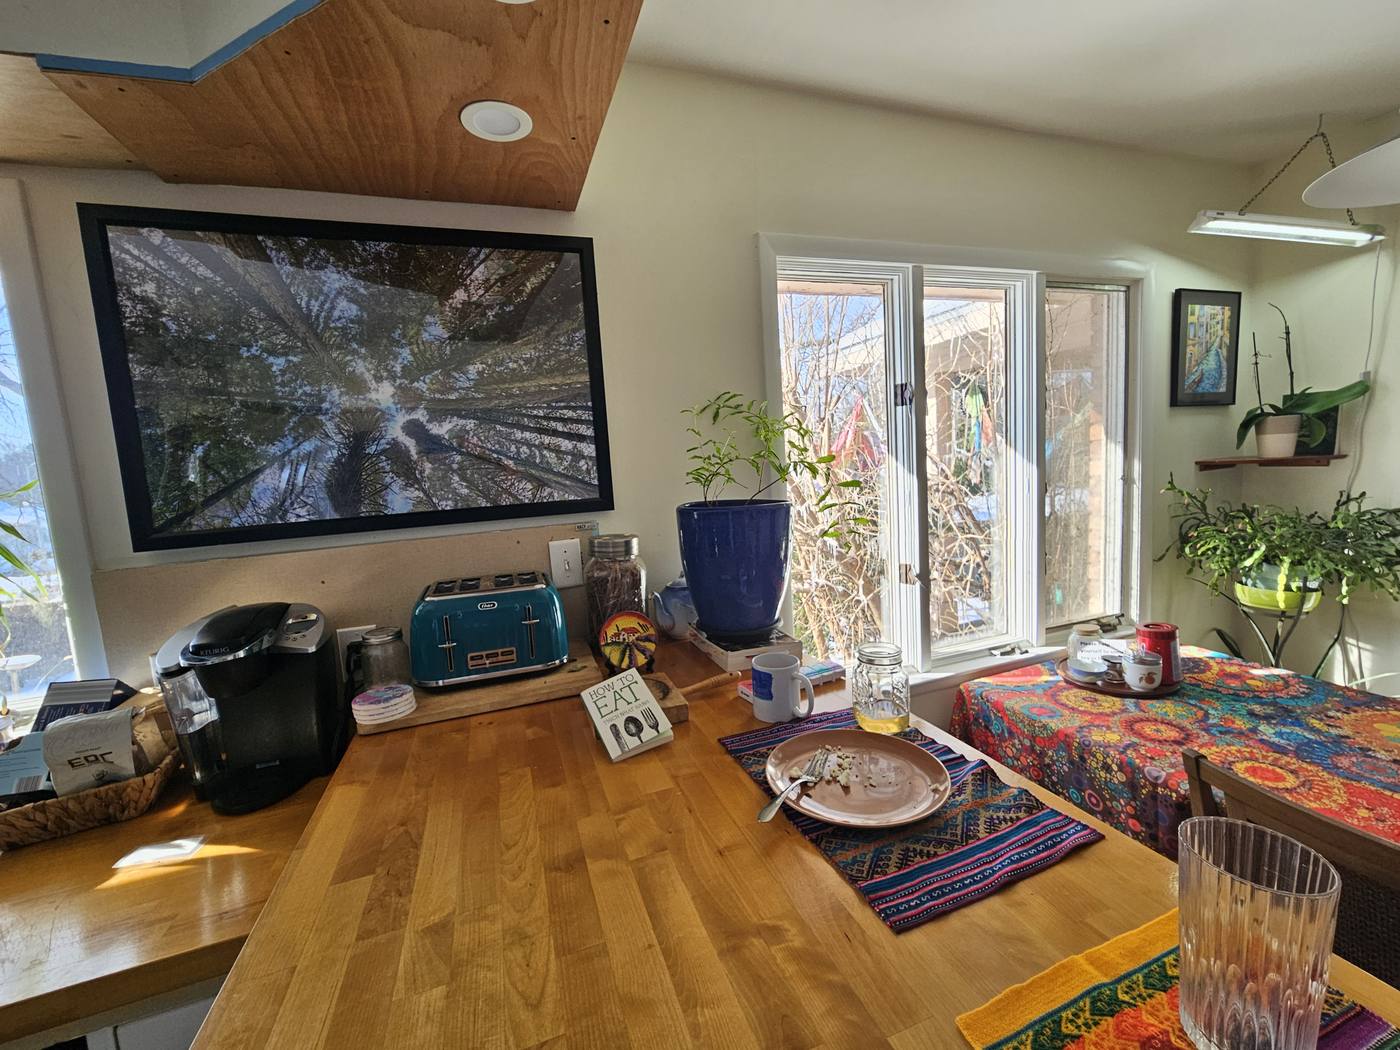
Most construction is judged on the day it’s finished. That’s the day ours starts. A grape arbor looks better after ten years than after one. So does a kitchen, a floor, a garden, a house. That idea is our interior design philosophy in one sentence.
Our interior design philosophy
Nobody wakes up wanting a remodeled bathroom.
They want a peaceful place to start and end the day. A kitchen where friends end up standing around the island. A garden where kids wander barefoot eating peaches. A porch where the coffee tastes better.
We don’t sell construction. Construction is just how we get there.
We’re a design-build studio, which means the thinking and the building never get handed between firms. The person deciding where the morning light should land is the same person answerable for the framing that makes it possible.
What follows are six ideas we come back to on every project — drawn from biophilic design, Japanese spatial thinking and Nordic restraint. They’re the reason our work looks the way it does. They’re also the reason it keeps looking that way.
The six principles
Six ways of seeing a house
01
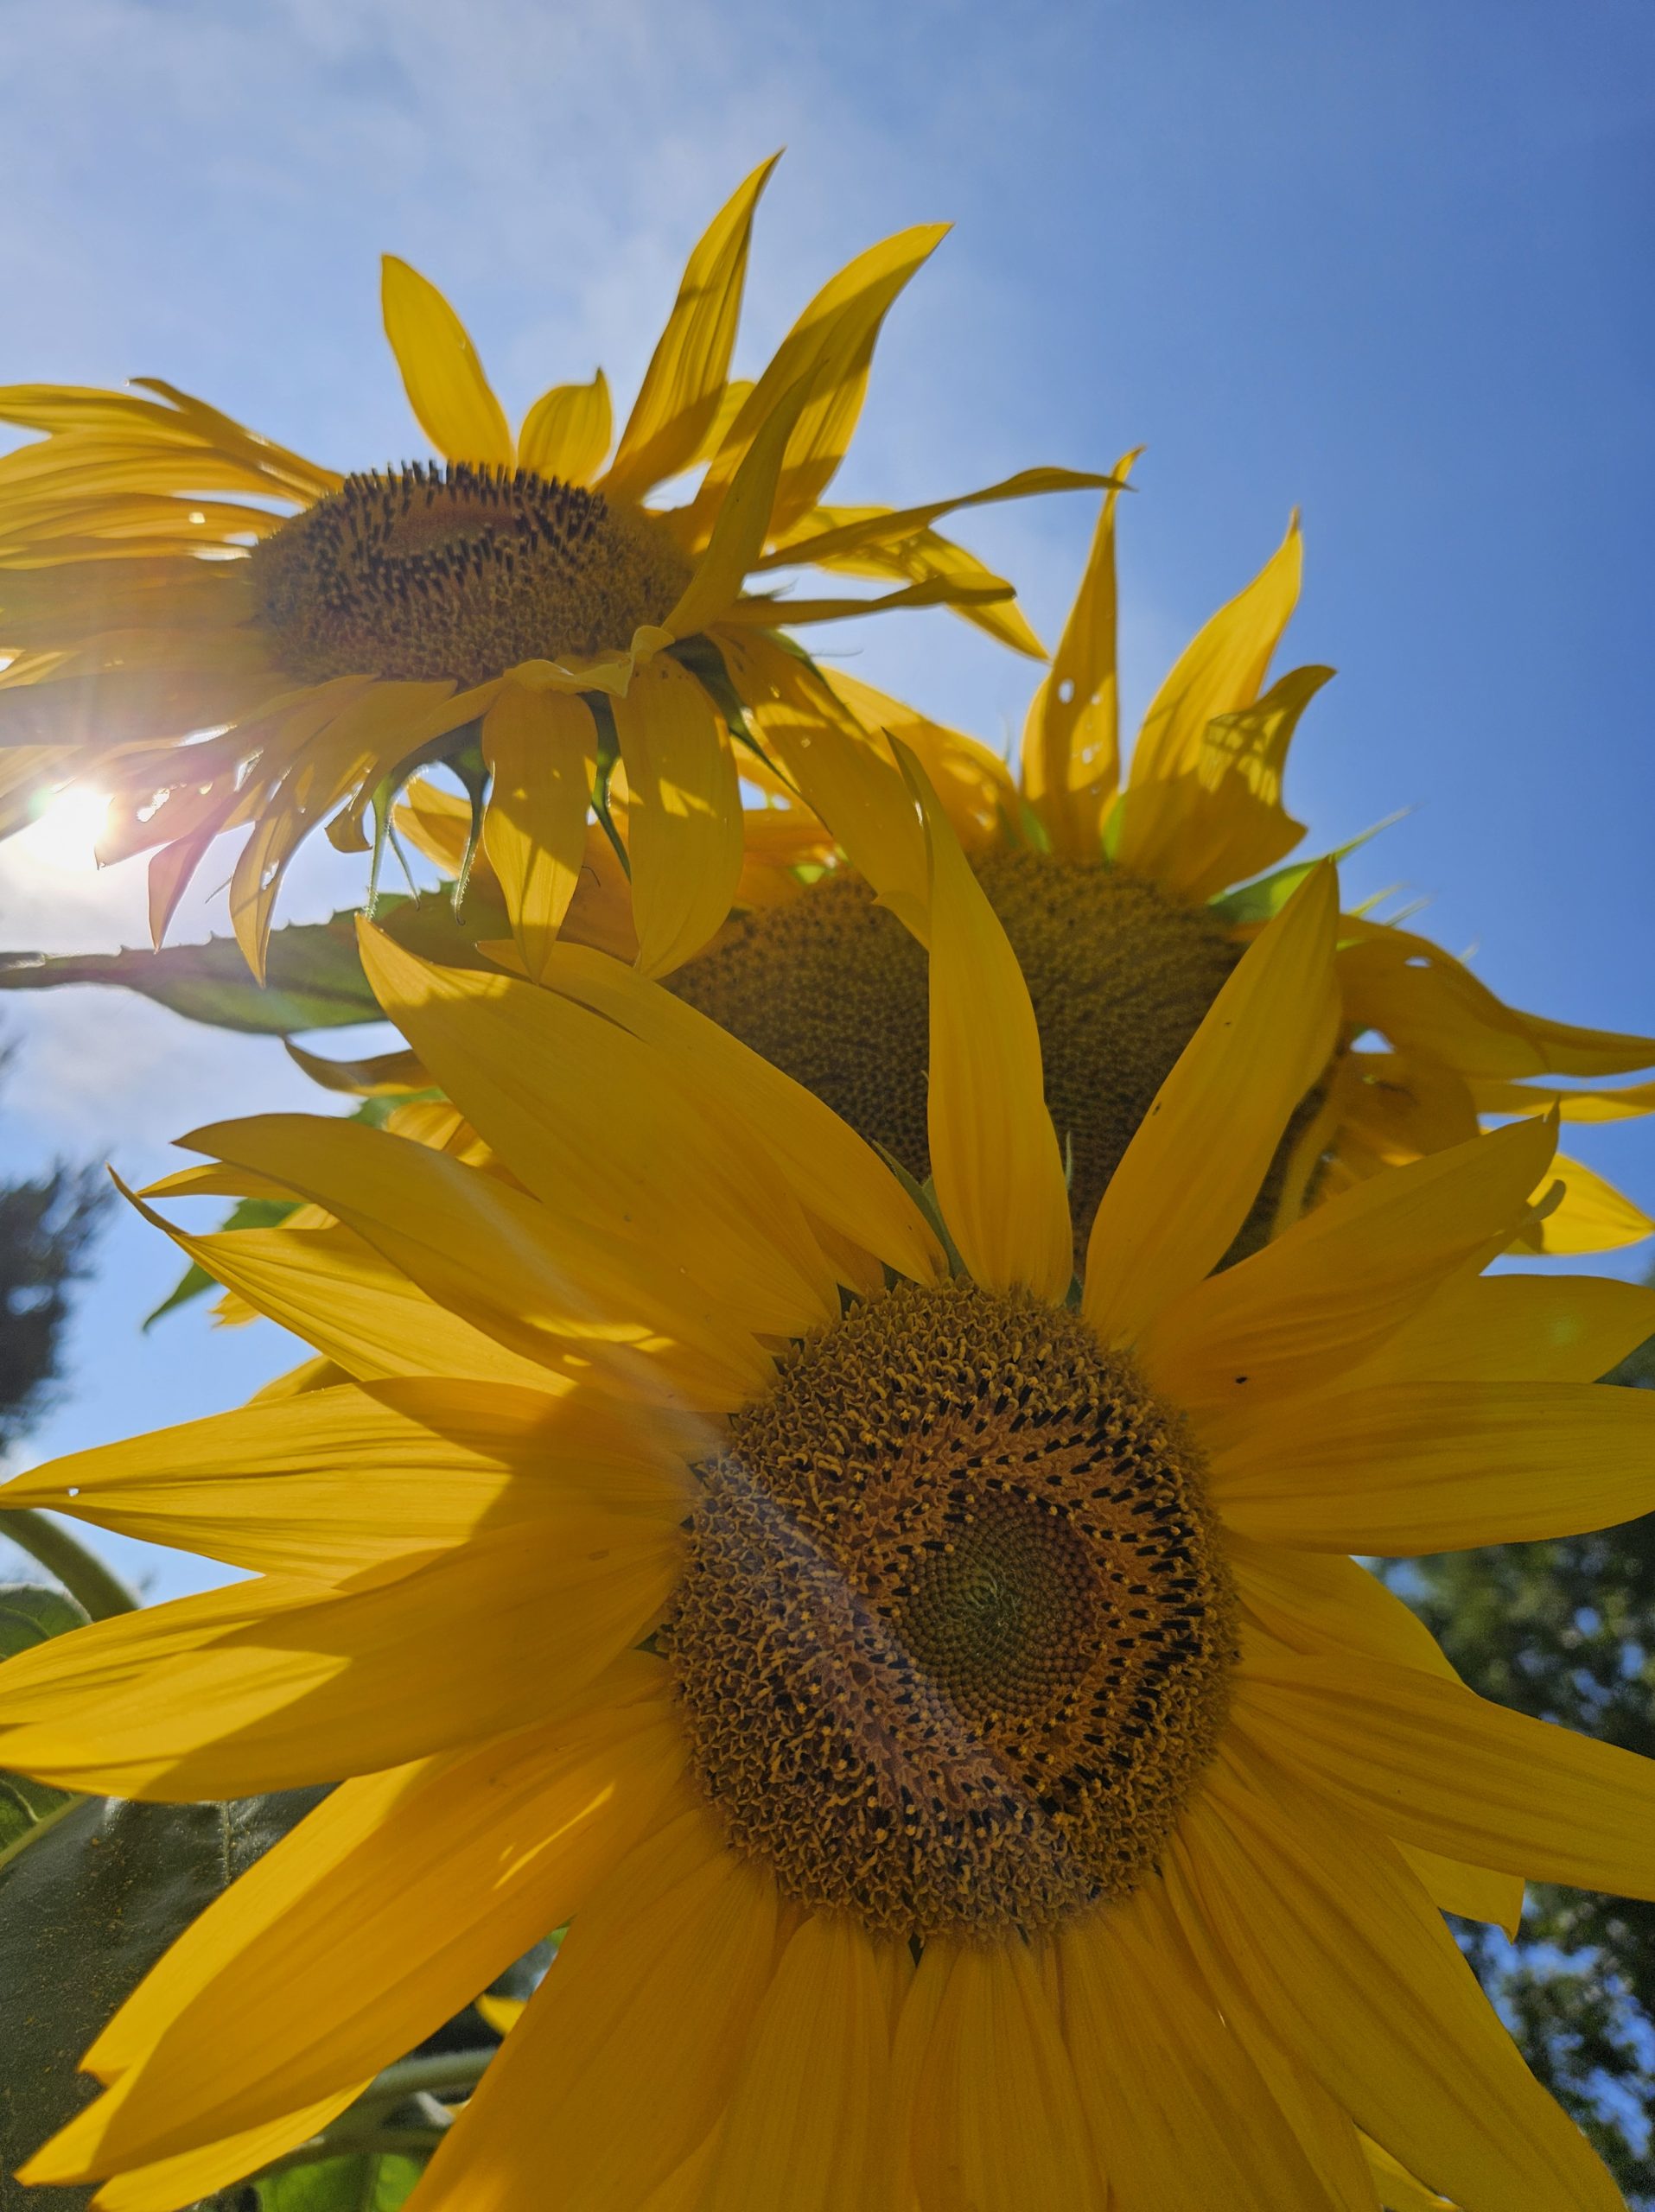
Biophilic Design
Not plants as decoration. Places designed to participate in living systems — and get more alive every year.
Read more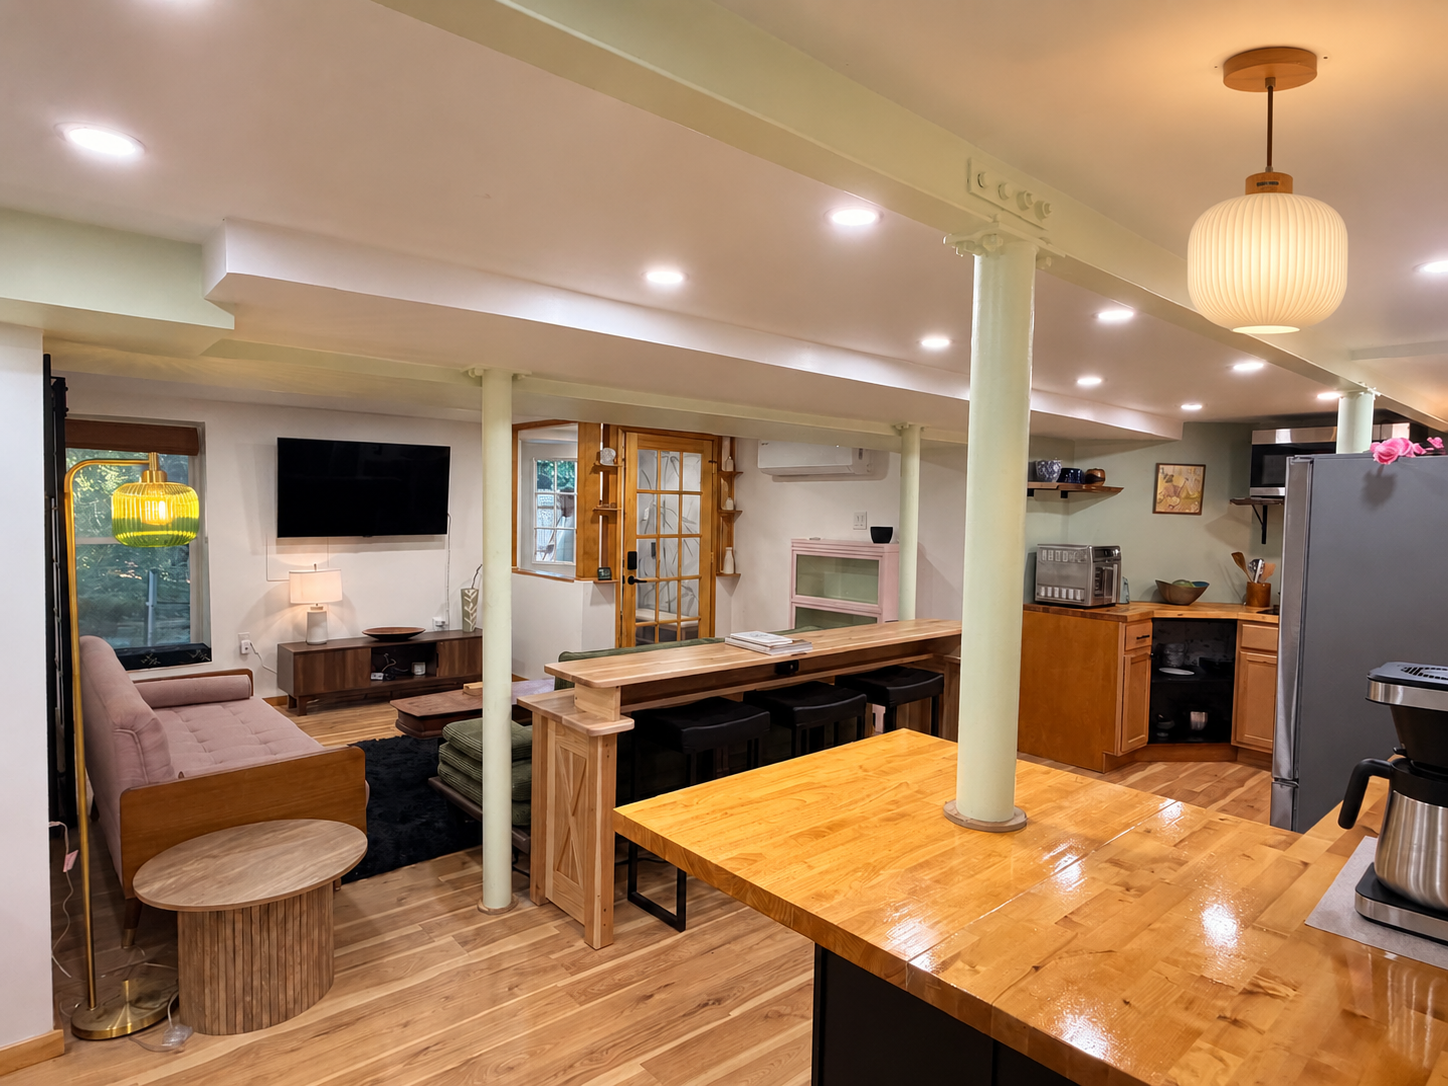
02
Japandi
Japanese discipline meets Scandinavian warmth — and why that combination suits a long winter here.
Read more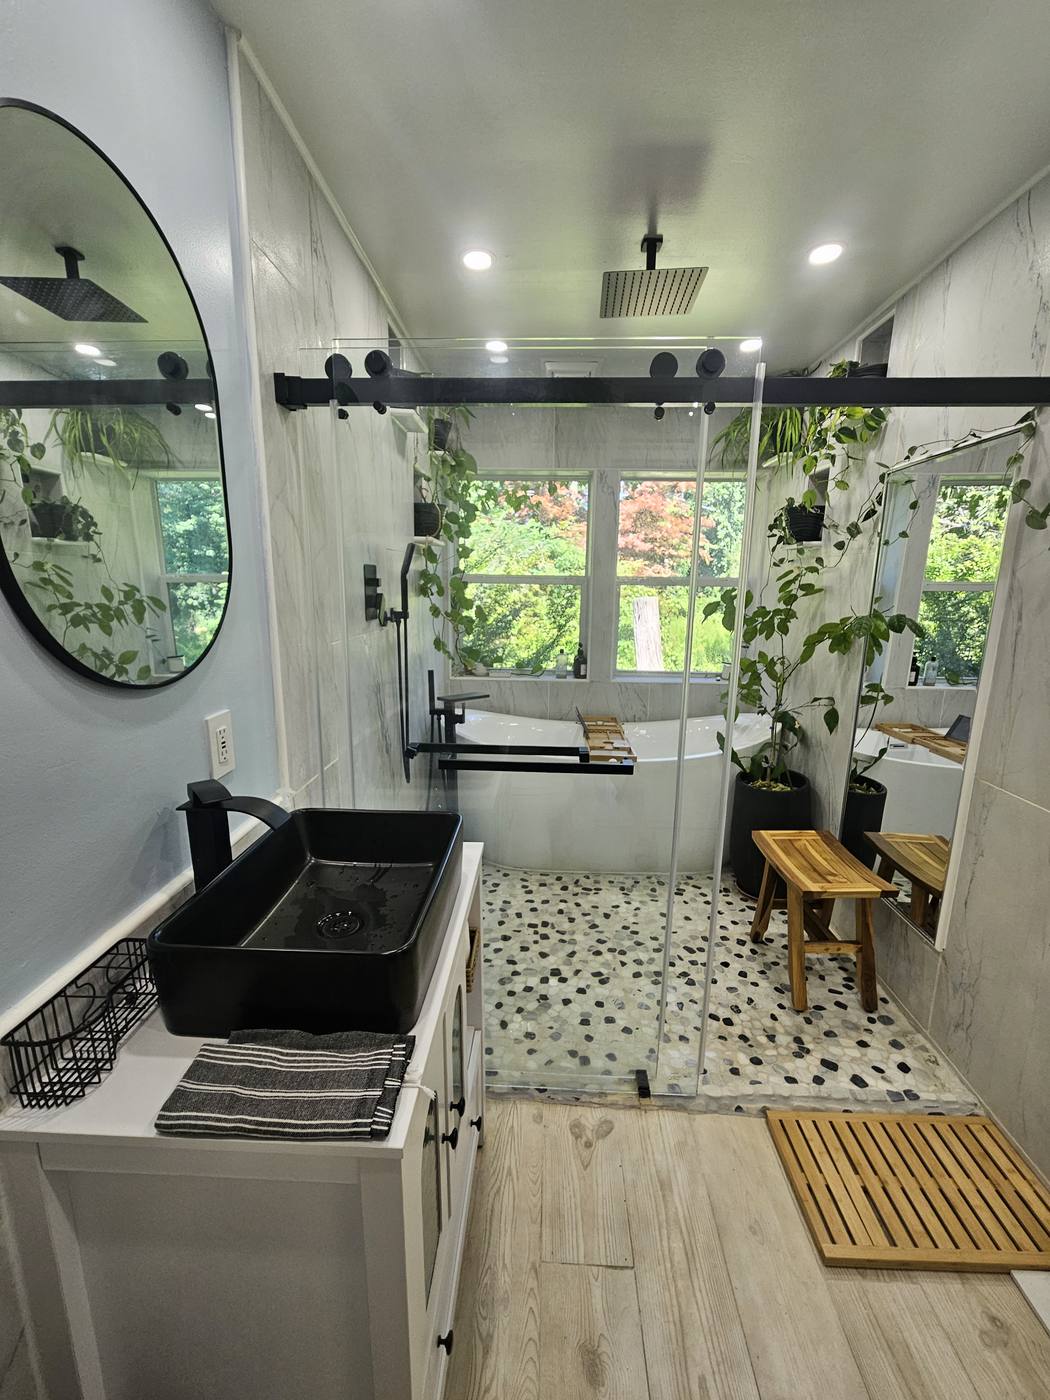
03
Japanese Design Principles
Wabi-sabi, ma, shou sugi ban — and what a garden in Kyoto teaches a bathroom in Delmar.
Read more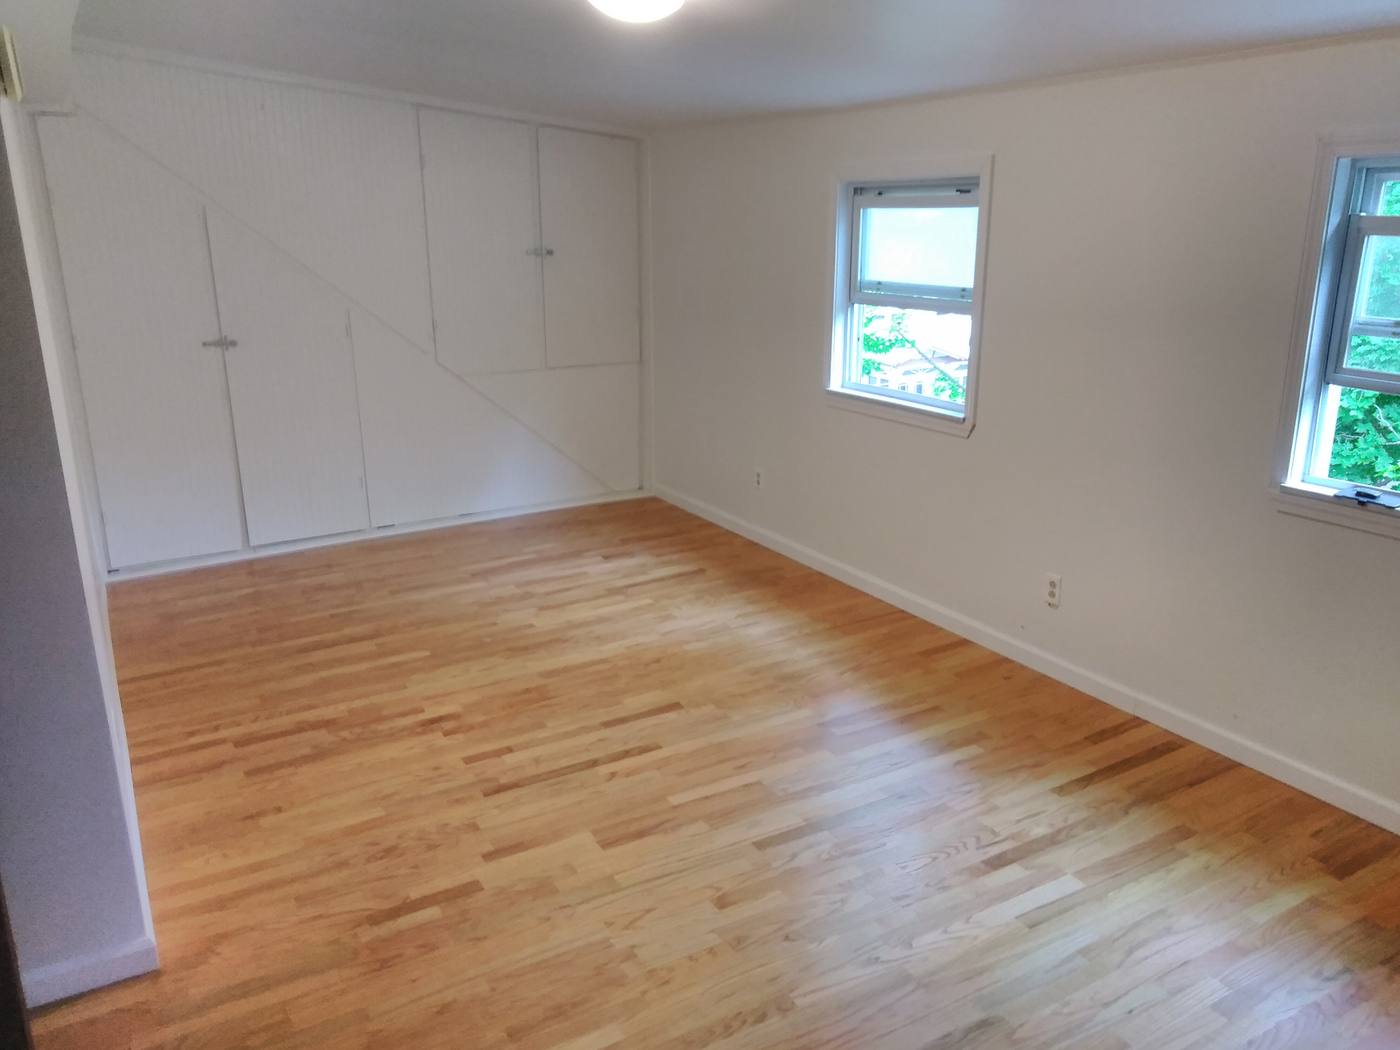
04
Nordic Simplicity
Restraint as generosity. What to leave out, and why the empty wall works harder than the full one.
Read more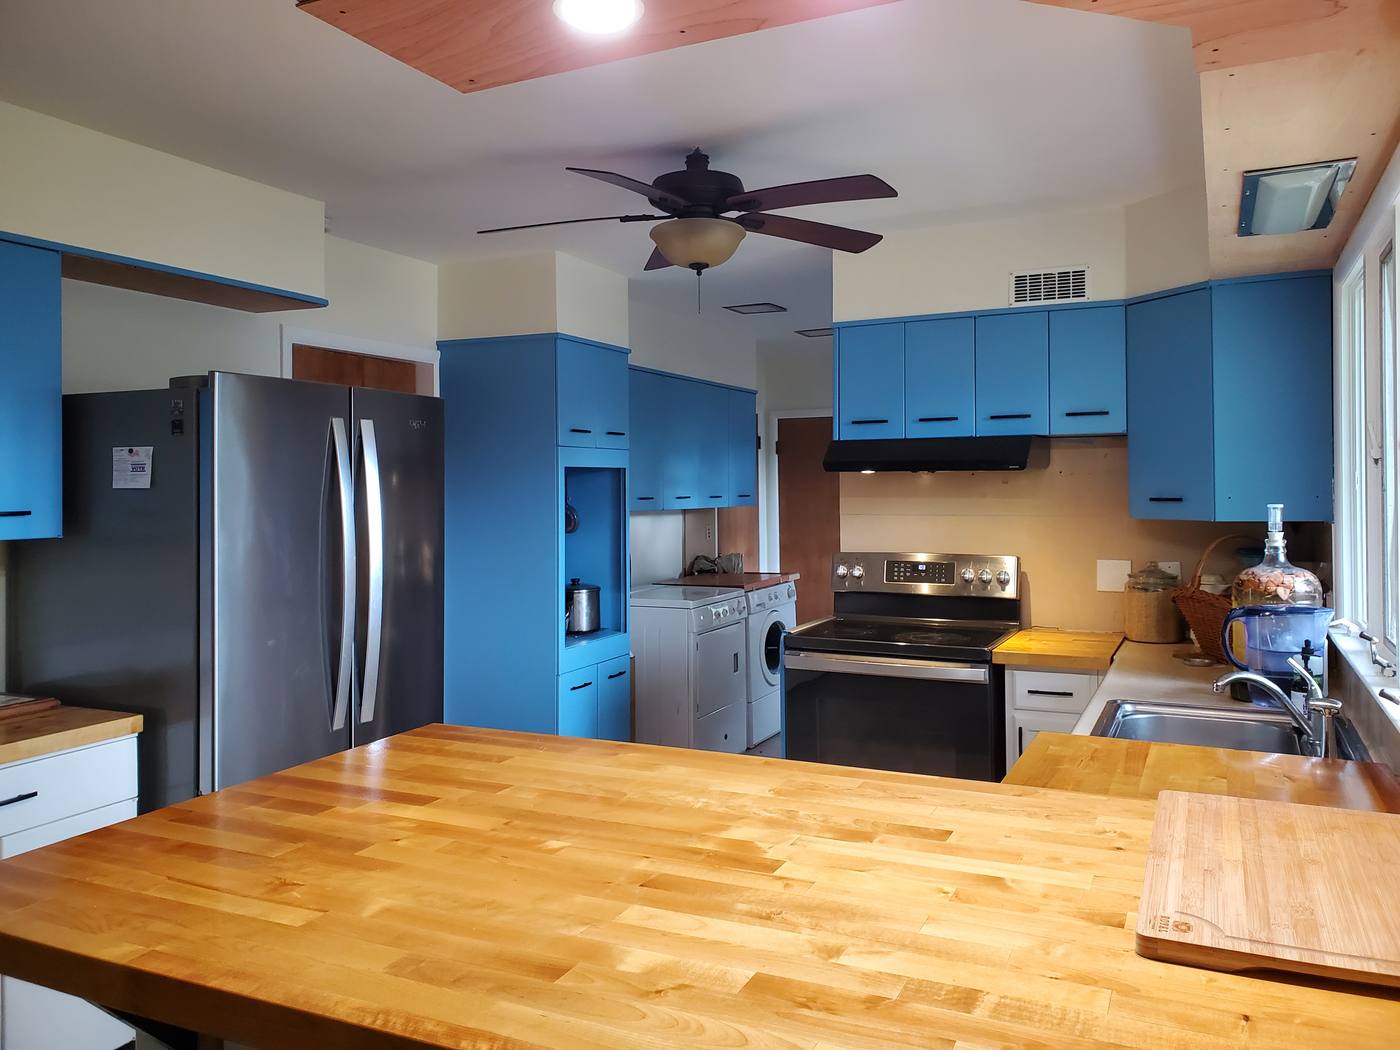
05
Living Materials
Wood that darkens. Stone that wears smooth. Surfaces chosen because time improves them.
Read more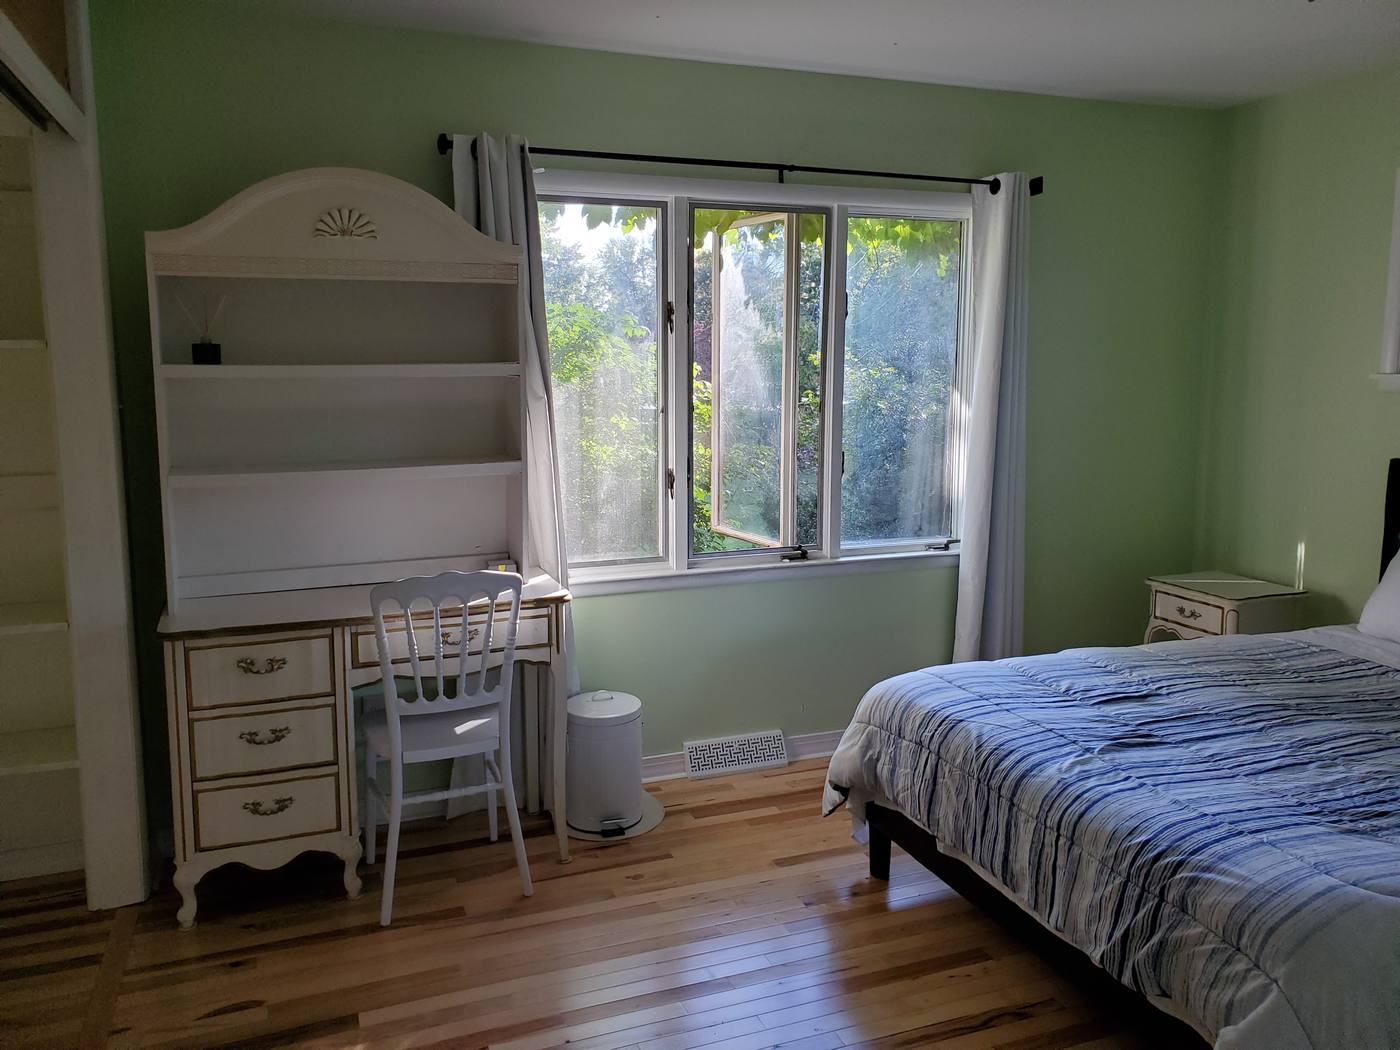
06
Light & Nature
Orientation, glass, and the difference between a room that’s bright and a room that’s well lit.
Read moreEvery project answers one question: how will this place be more alive ten years from now than it is the day we finish?
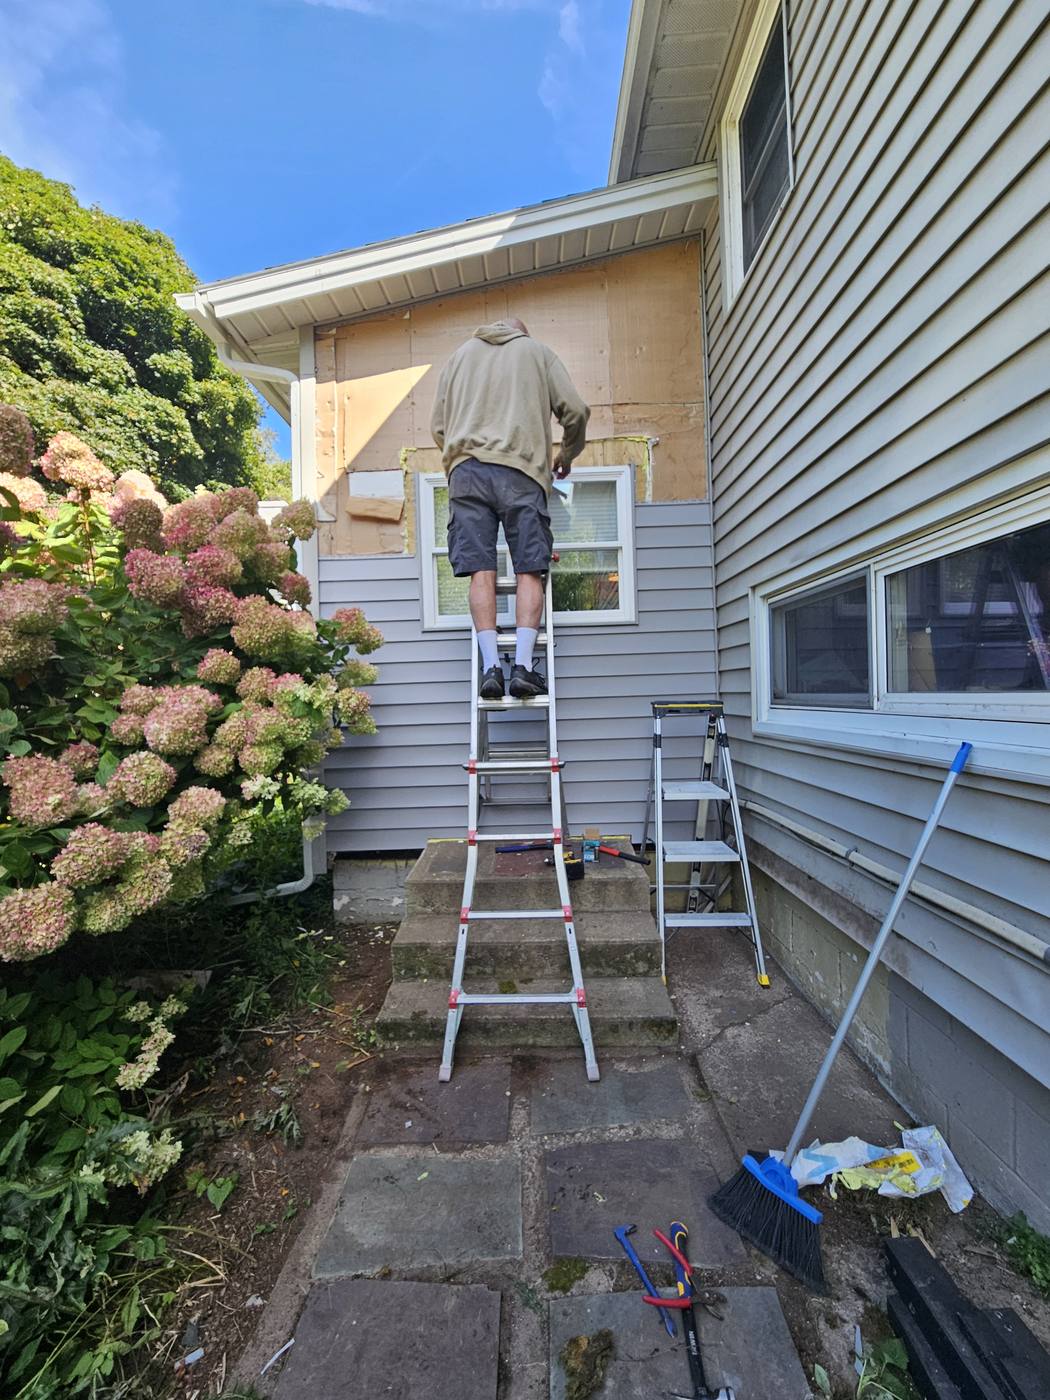
5yr
when we come back to photograph a project again
In the work
A house doesn’t end
at its walls
The kitchen runs out into an herb garden. The breakfast nook looks onto pollinator flowers. The bathroom frames bamboo and ferns. The deck turns into a dining room. The arbor becomes another hallway. The orchard becomes another room.
So we stop drawing indoors and outdoors as separate problems and design them as one continuous place — which is also why our decisions tend to cost more and take longer. Smaller trees. Better soil. Solid wood where vinyl would pass inspection. A wall left empty.
Not every project suits this way of working. We’d rather say so early than hand someone a house that looks like everyone else’s.
The flagship project
See it in one house
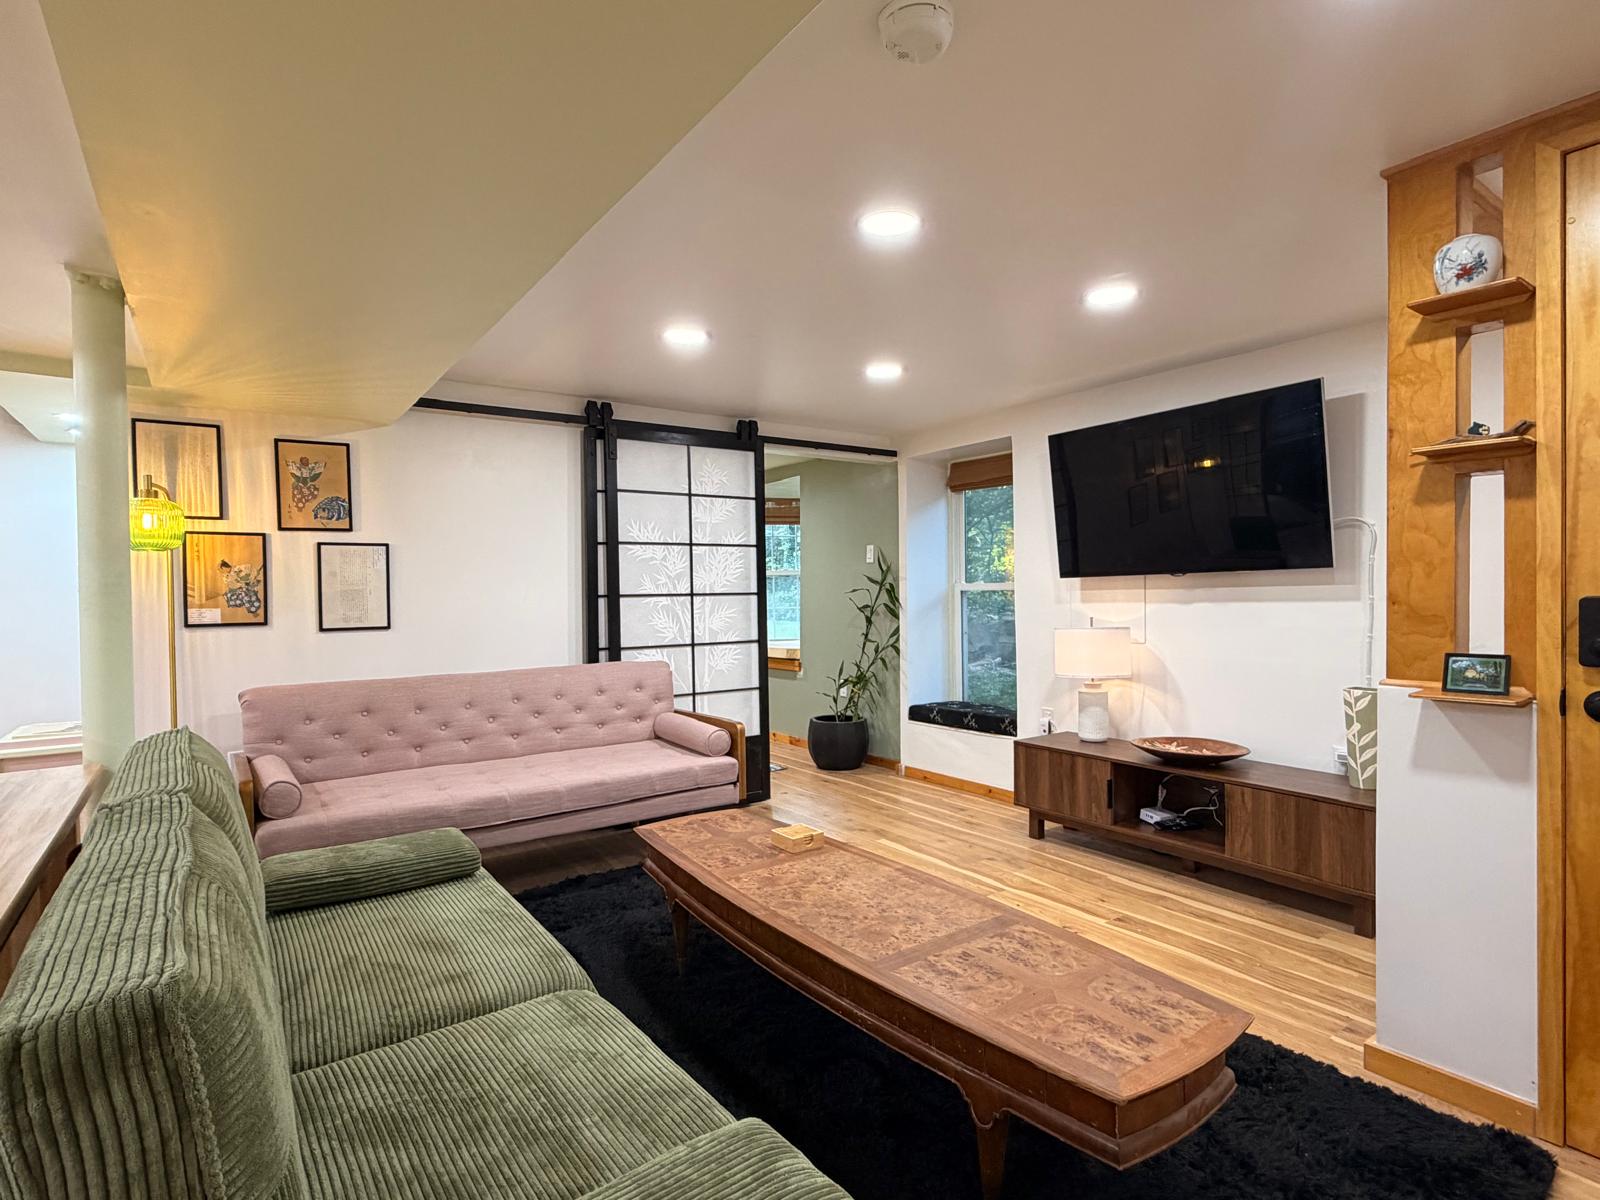
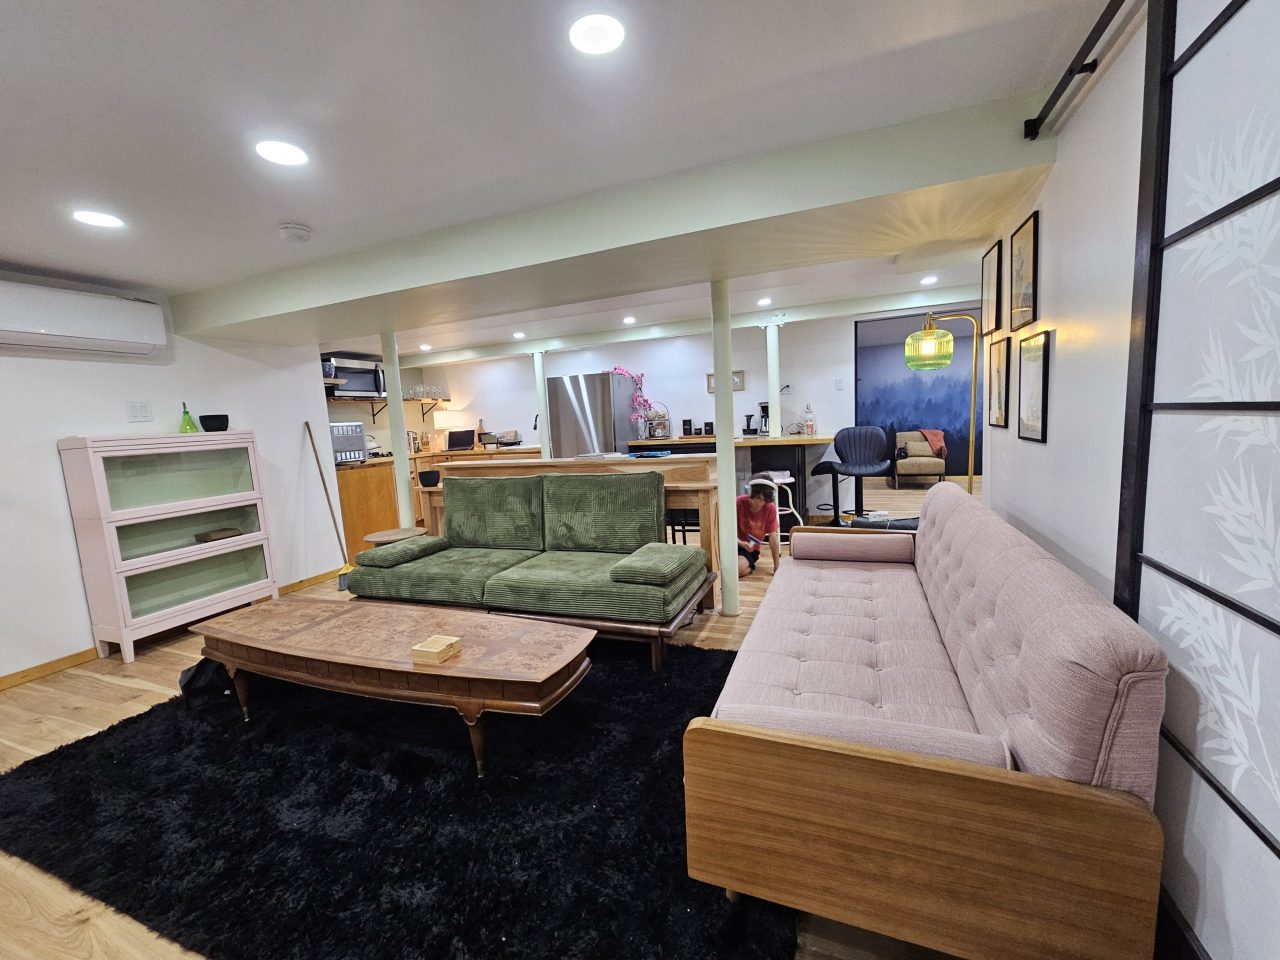
Every principle on this page had to survive contact with one real, awkward basement.
An unfinished basement — steel, block and bare slab — became a whole apartment. Walk it room by room and drag the handle on any photo to see what was there before.
Take the tour
If this sounds like the way you
want to live, we should talk.
Our estimate form is longer than most. That’s on purpose — what you tell us there is where the first design conversation starts.
Start a ProjectOr call (518) 401-5992