
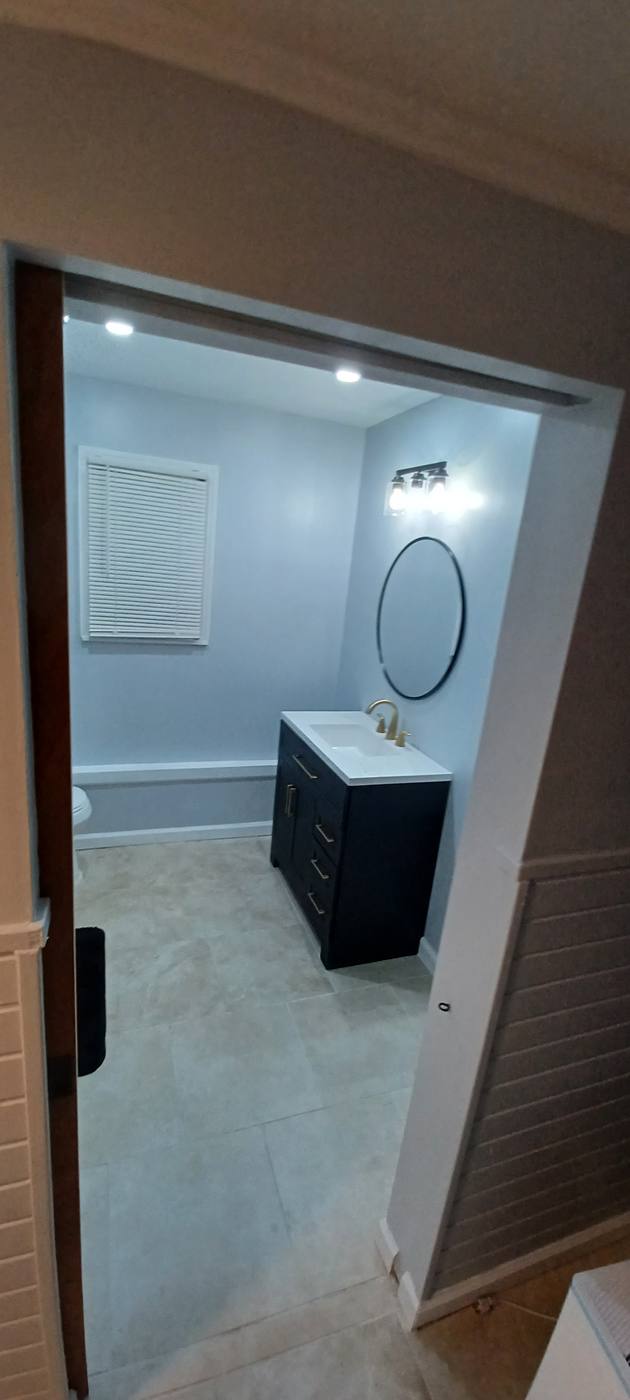
Principle 04
What we leave out
Scandinavian interior design at the same latitude, applied to houses here.
What it is
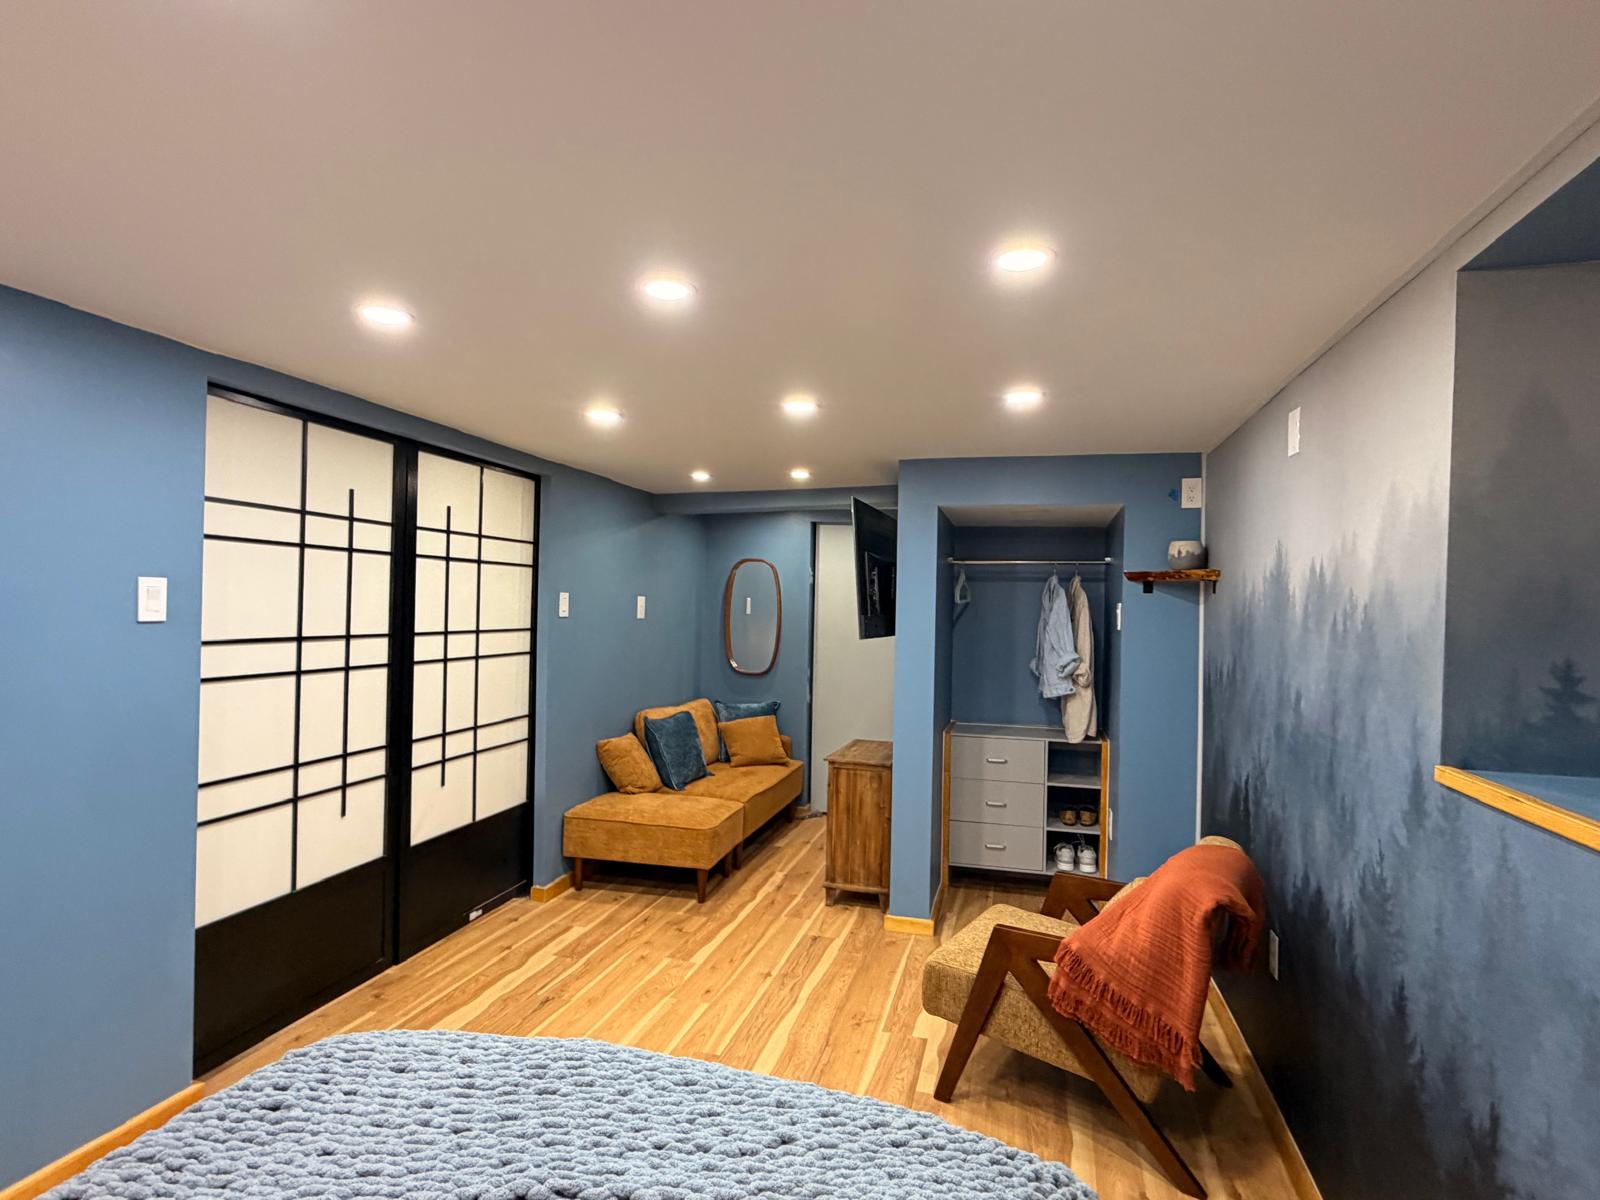
Scandinavian design didn’t start with a taste for minimalism. It started with long winters, short days, modest houses, and a belief that good design shouldn’t be a luxury. Every one of those conditions applies within an hour of Albany.
Restraint here isn’t austerity. It’s generosity — giving a room back its light, its floor, and its quiet.
Why it matters
Same latitude.
Same problem.
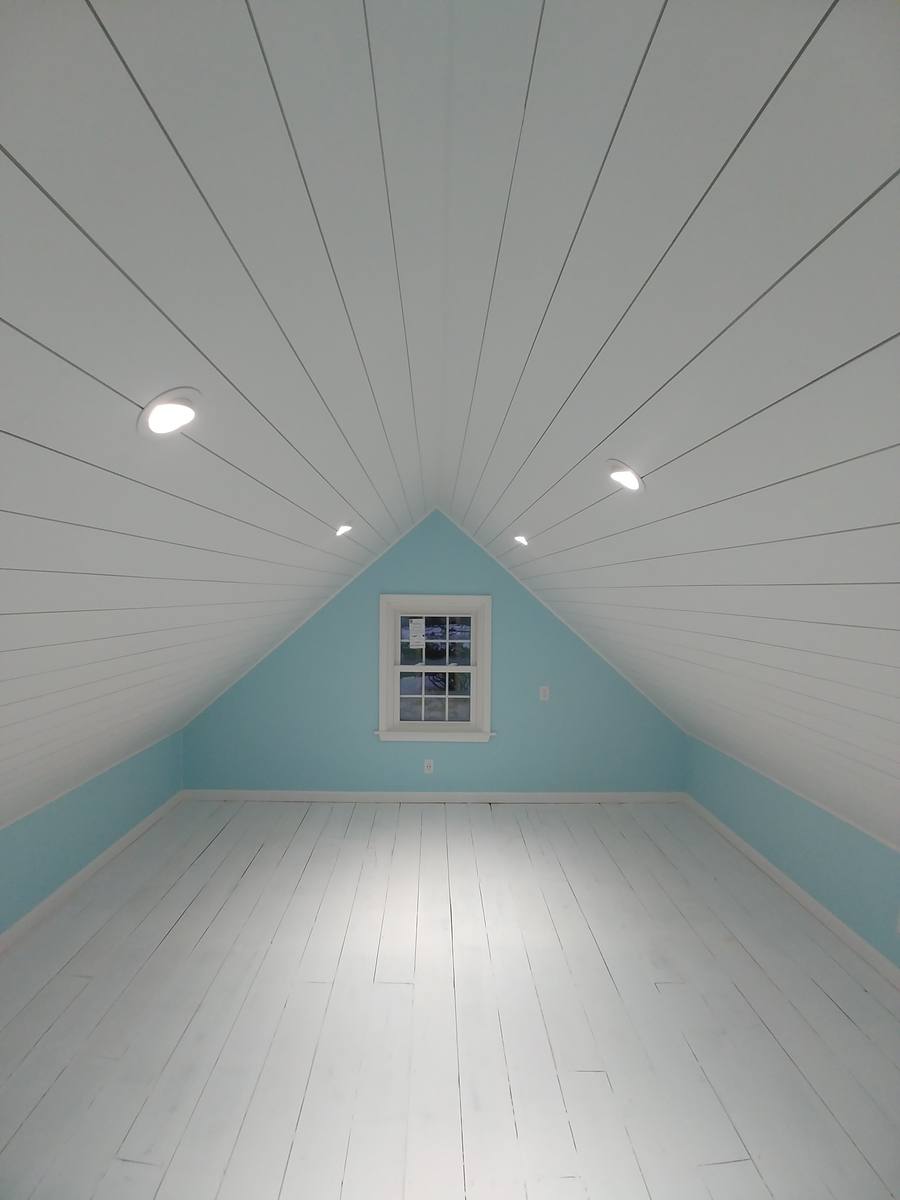
For five months of the year we don’t get enough daylight, and what we do get arrives low and sideways. Design that ignores this produces houses that are lovely in July and bleak in January.
The Nordic answer is consistent. Pale surfaces that pass along whatever light there is. Glass placed for the low sun rather than the high one. Warm light layered low, so an evening feels like an evening instead of a waiting room.
The other half of the tradition is plain function — the belief that a thing should be honest about what it’s for. A pull should invite a hand. A bench should hold boots. Nothing should need explaining.
A room doesn’t get better by adding. It gets better when you take out everything that wasn’t doing anything.
How we approach it
Scandinavian interior design, in practice
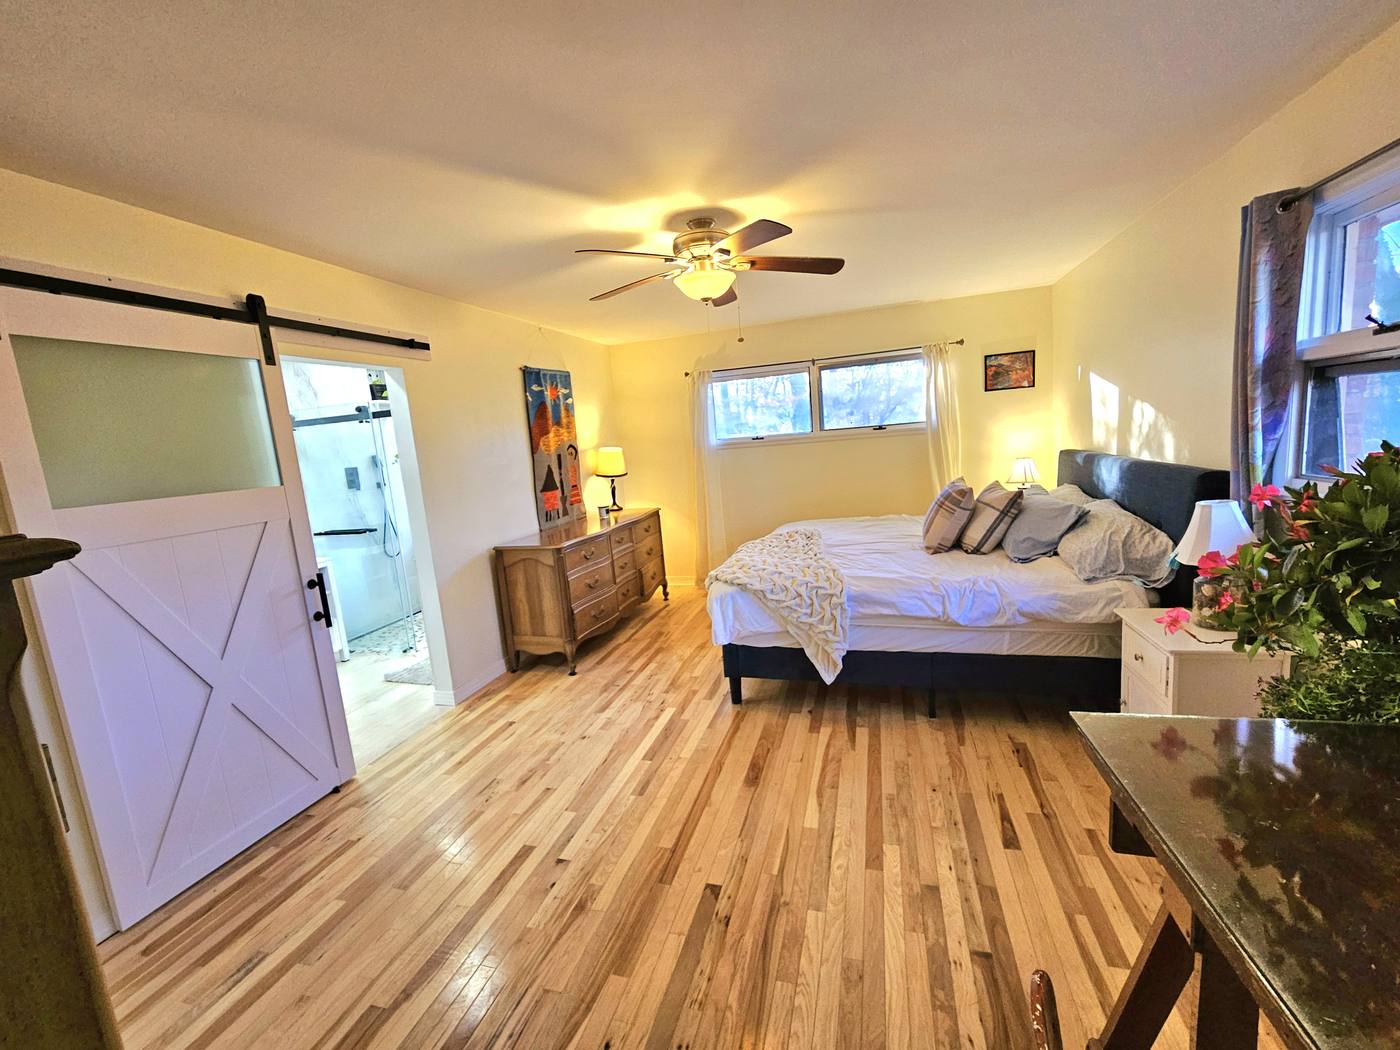
Surfaces that pass light along
Pale walls, light wood, matte finishes that spread daylight instead of bouncing glare. The room borrows every hour it can get.
Warm light, layered low
Several soft sources at eye level and below instead of one bright fixture overhead. February evenings stop feeling like an emergency.
Honest function
Storage you can actually reach. A bench that holds what people really carry in. Nothing decorative pretending to be useful.
Fewer things, better made
One well-made piece instead of three adequate ones. Over ten years that usually costs less, not more.
An uninterrupted floor
Keeping the floor plane clear and continuous does more for a sense of space than taking down a wall.
Continue reading
01
Biophilic Design
Not plants as decoration. Places designed to participate in living systems — and get more alive every year.
02
Japandi
Japanese discipline meets Scandinavian warmth — and why that combination suits a long winter here.
03
Japanese Design Principles
Wabi-sabi, ma, shou sugi ban — and what a garden in Kyoto teaches a bathroom in Delmar.
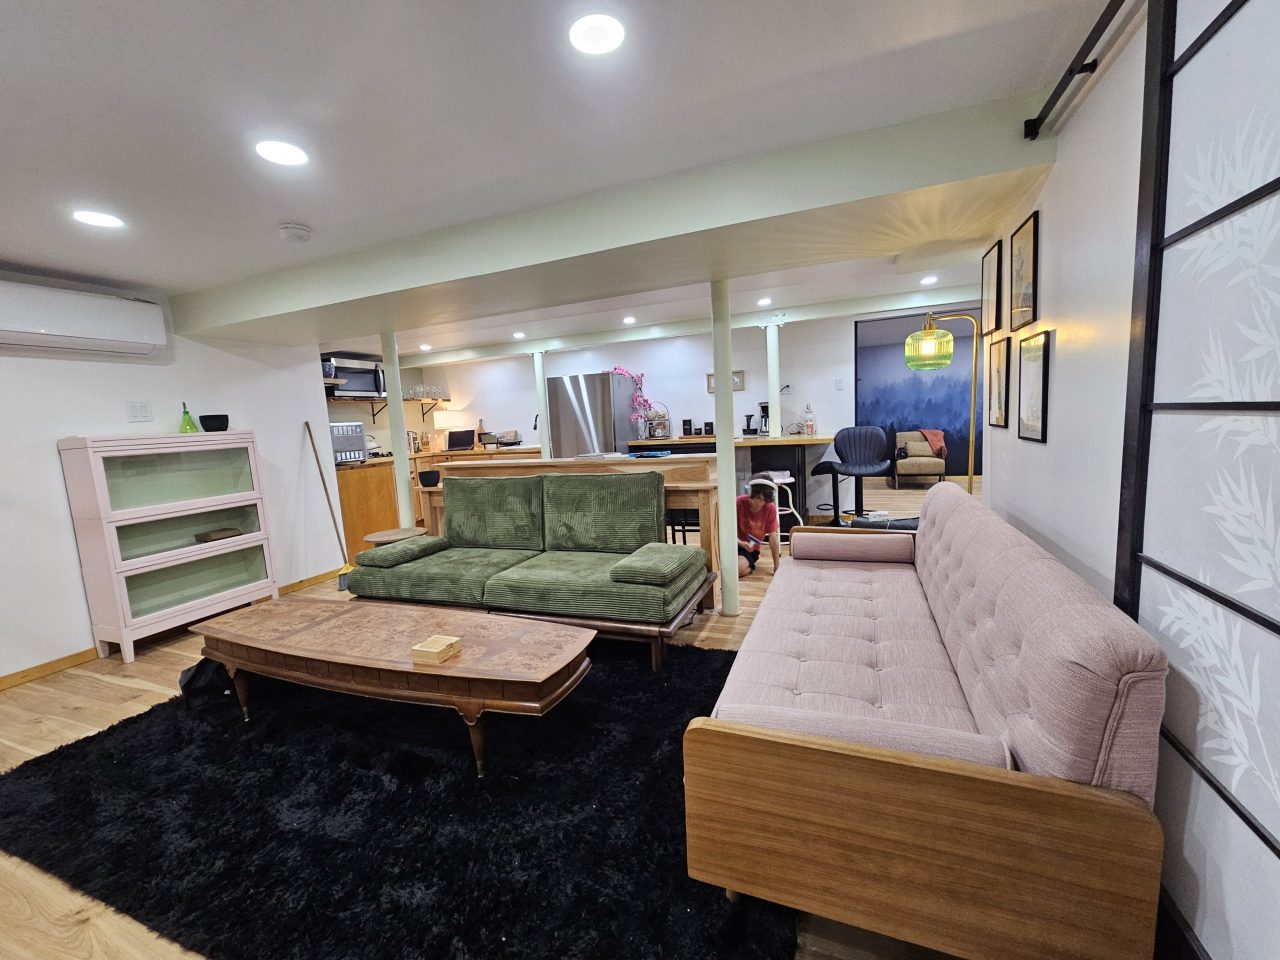
Restraint, built
See it in one house
Constraints left visible and made deliberate: steel columns clad rather than hidden, and a plan that makes every square foot count instead of chasing more of them.
An unfinished basement — steel, block and bare slab — became a whole apartment. Walk it room by room and drag the handle on any photo to see what was there before.
Take the tour