
Flagship project · Capital Region, NY
A Basement Reimagined
A Japandi Basement Apartment
What began as a dark, unfinished basement of exposed steel, concrete floors and awkward structural constraints became a warm, light-filled Japandi basement apartment shaped by natural materials and Japanese-inspired details.
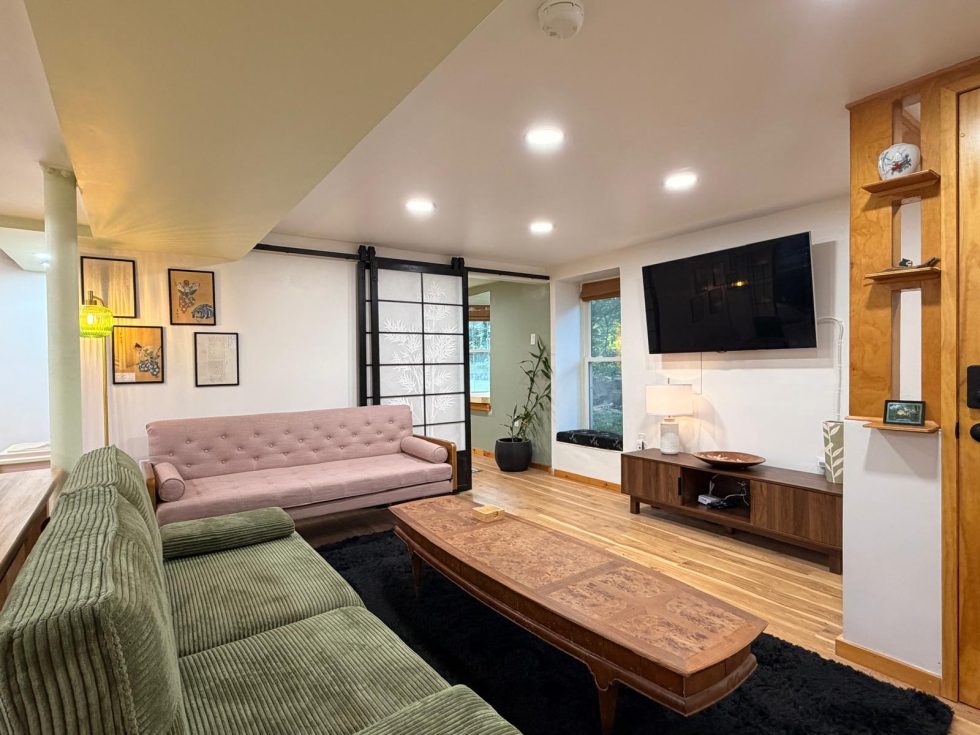
From Unfinished Basement to Home
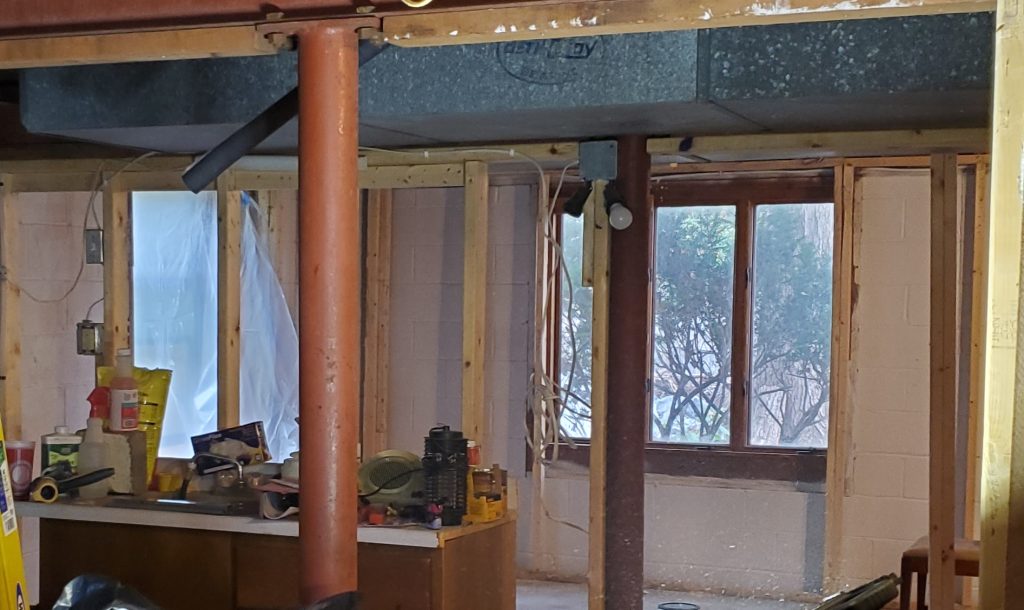
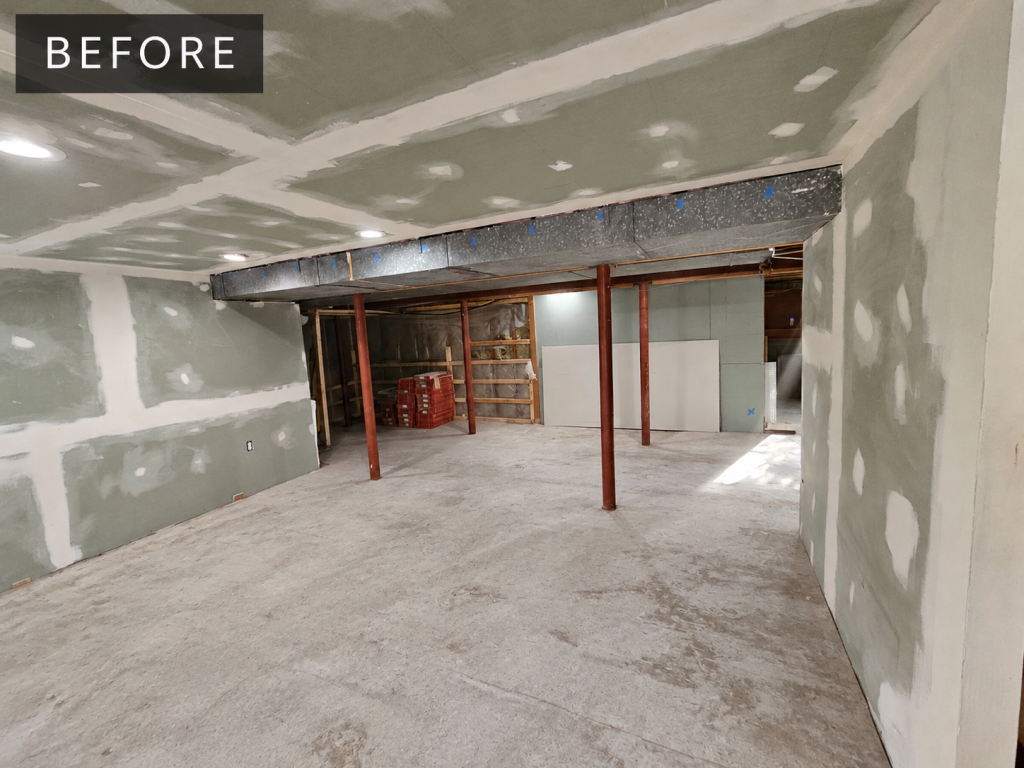
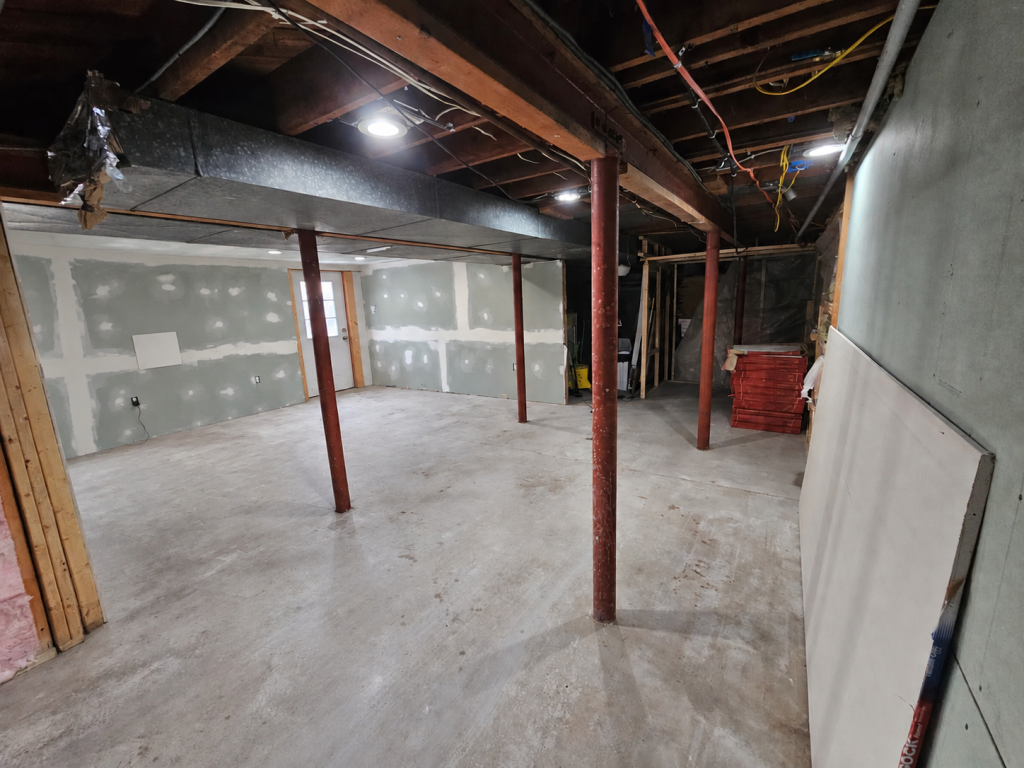
What was already there
- Exposed steel beams and columns
- Concrete floors
- Low mechanical runs
- Irregular walls
- An existing structure that couldn't simply disappear
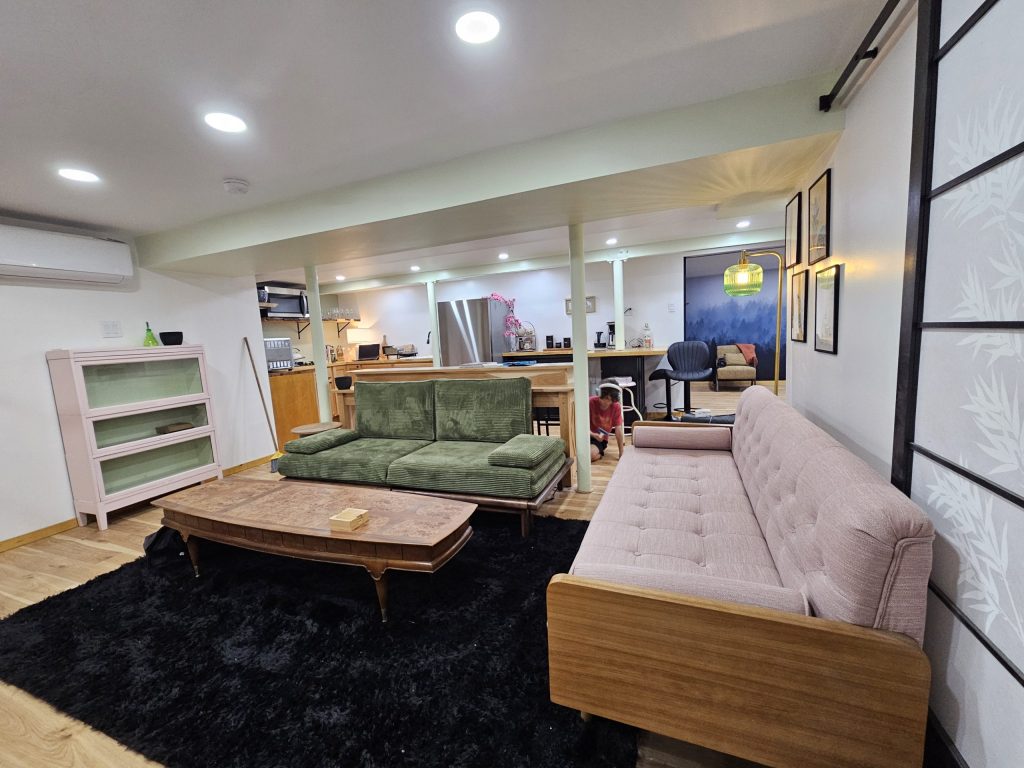
For this whole-apartment renovation, New Life Spaces approached the basement not as a collection of rooms, but as a single environment. Warm oak flooring travels throughout the home. Natural wood, soft greens, deep blues, black accents, botanical imagery, and shoji-inspired doors create a visual language that changes from room to room without losing its coherence.
The design draws loosely from Japandi — the meeting of Japanese simplicity and Scandinavian warmth — without attempting to reproduce it literally. Instead, we adapted those principles to the existing home: simplicity where possible, craftsmanship where it matters, natural materials, useful beauty, and spaces designed around how people actually live.
The existing basement gave us plenty to work around. Those constraints became part of the design.
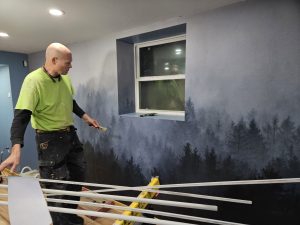
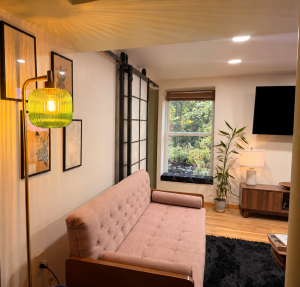
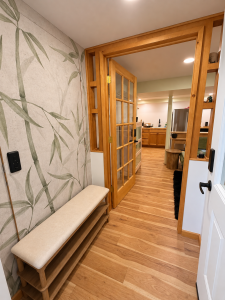
Rather than flattening the apartment into a generic finished basement, we used changes in color, texture, lighting, custom millwork, built-ins, screens, and natural wood to create a sequence of distinct spaces. A compact reading nook occupies what could have been dead circulation space. Shoji-inspired sliding doors allow rooms to open and close without consuming valuable floor area. A forest mural turns one bedroom wall into a landscape. Custom woodwork transforms structural and functional necessities into visual anchors.
The result is less about maximizing square footage than making every square foot feel considered.
The Transformation
The same corner,
before and after
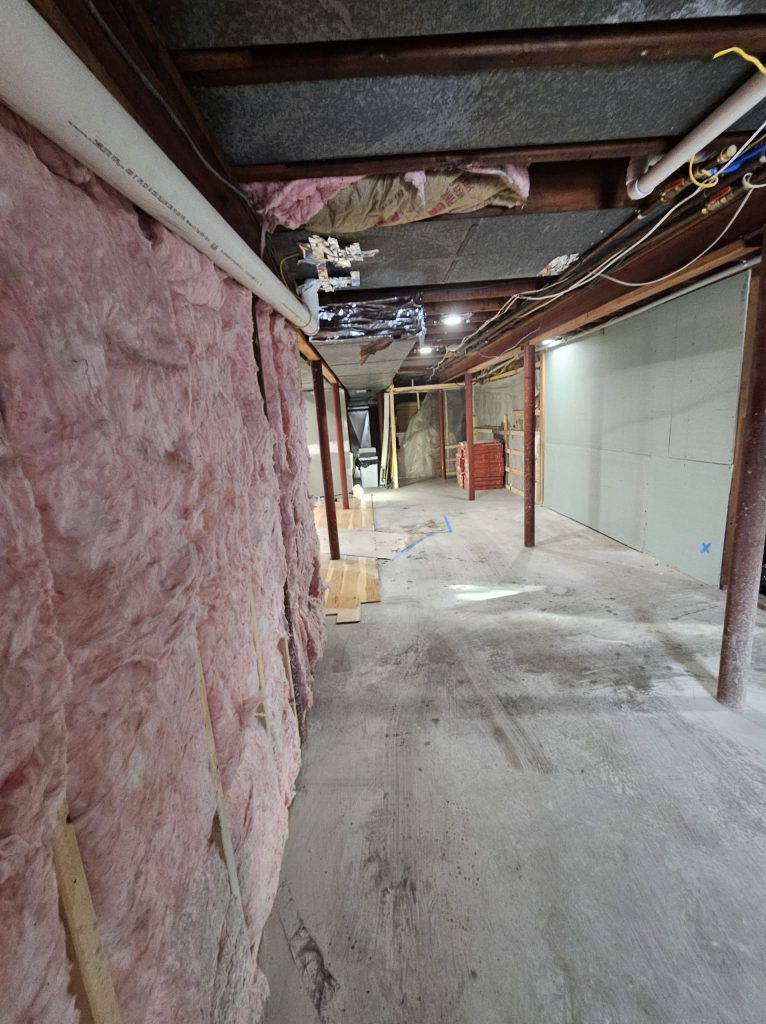
Before: An unfinished basement defined by concrete, exposed structure, mechanical systems, and fragmented usable space.
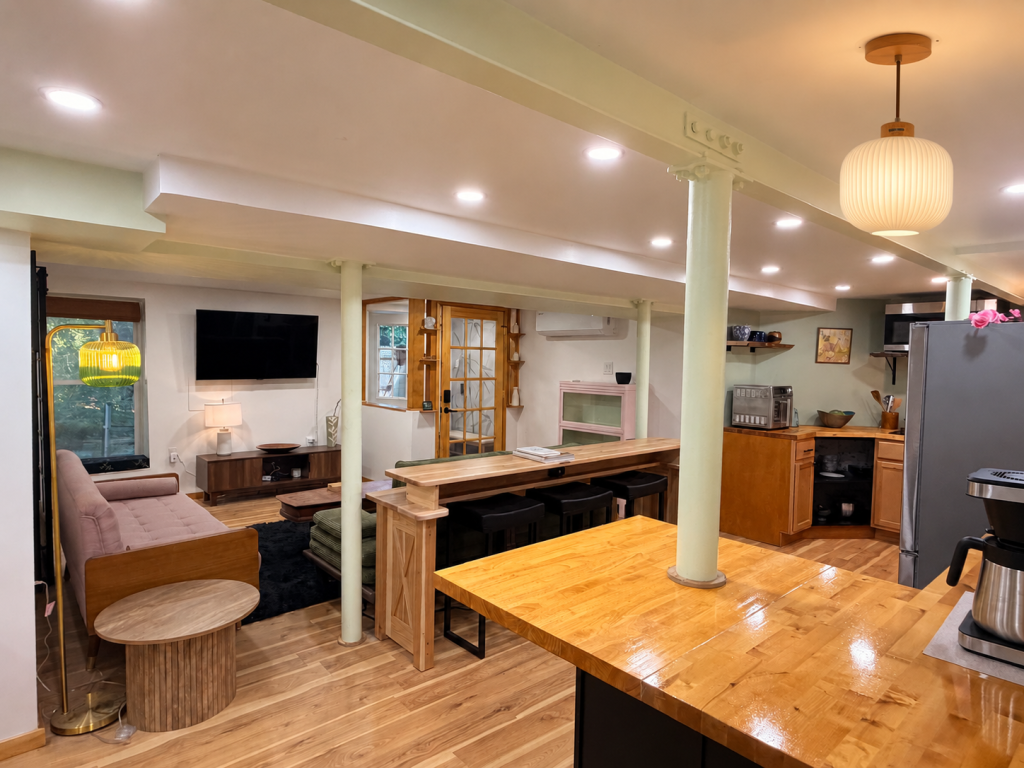
After: A complete apartment built around warmth, craftsmanship, natural materials, and intentional living.
Drag the handle across the photo — or focus it and use the arrow keys.
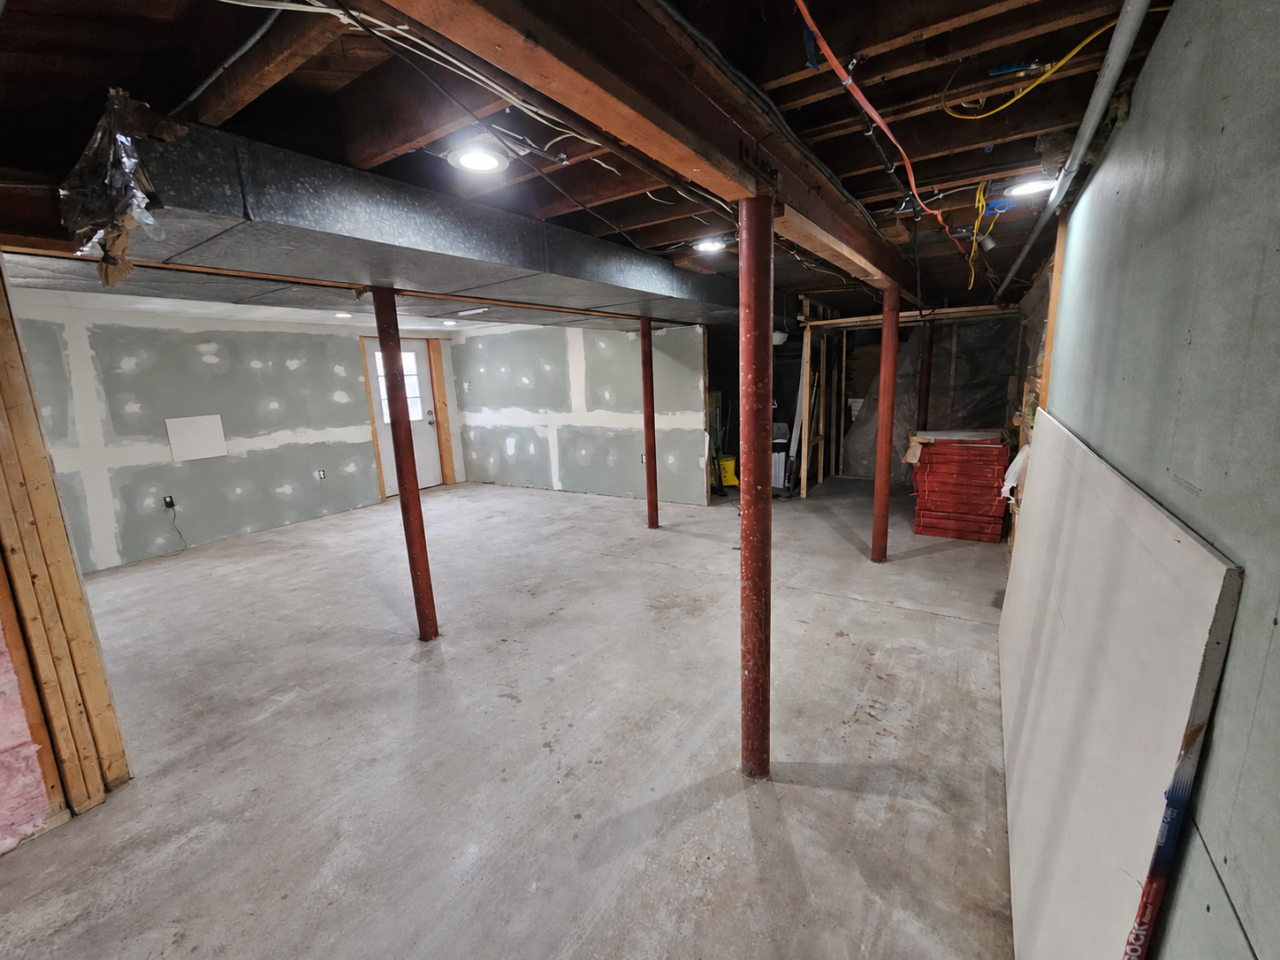 Before
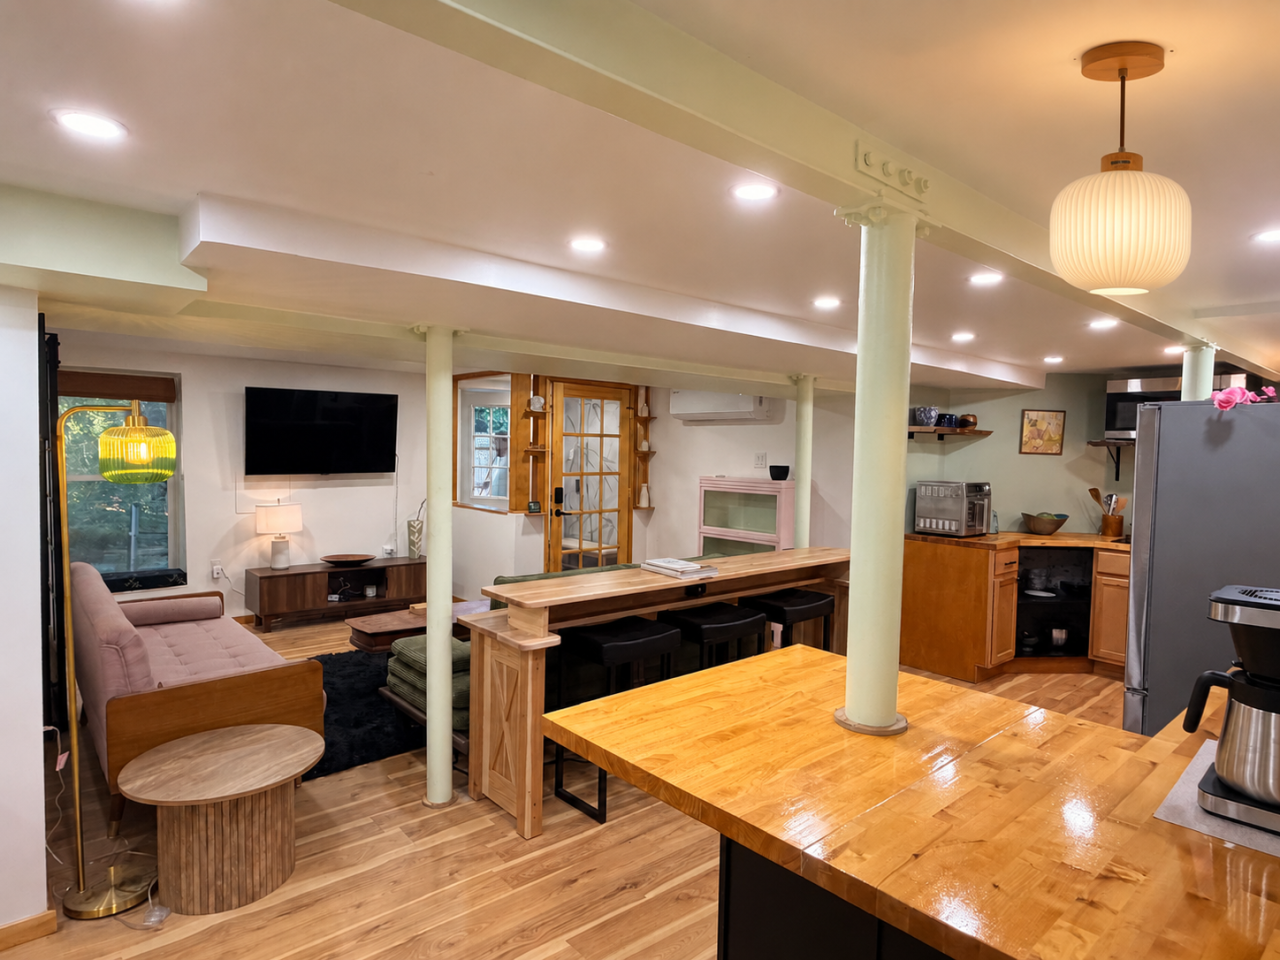 After
Before
After
After
Before
After
Room by room
Explore the Apartment
From the intimate bedrooms and Japanese-inspired bath to the open kitchen and living spaces, each part of the apartment develops a different piece of the same design language.
 Before
 After
Before
After
After
Before
After
 Before
 After
Before
After
After
Before
After
 Before
 After
Before
After
After
Before
After
Bedroom A
From Basement to Sanctuary
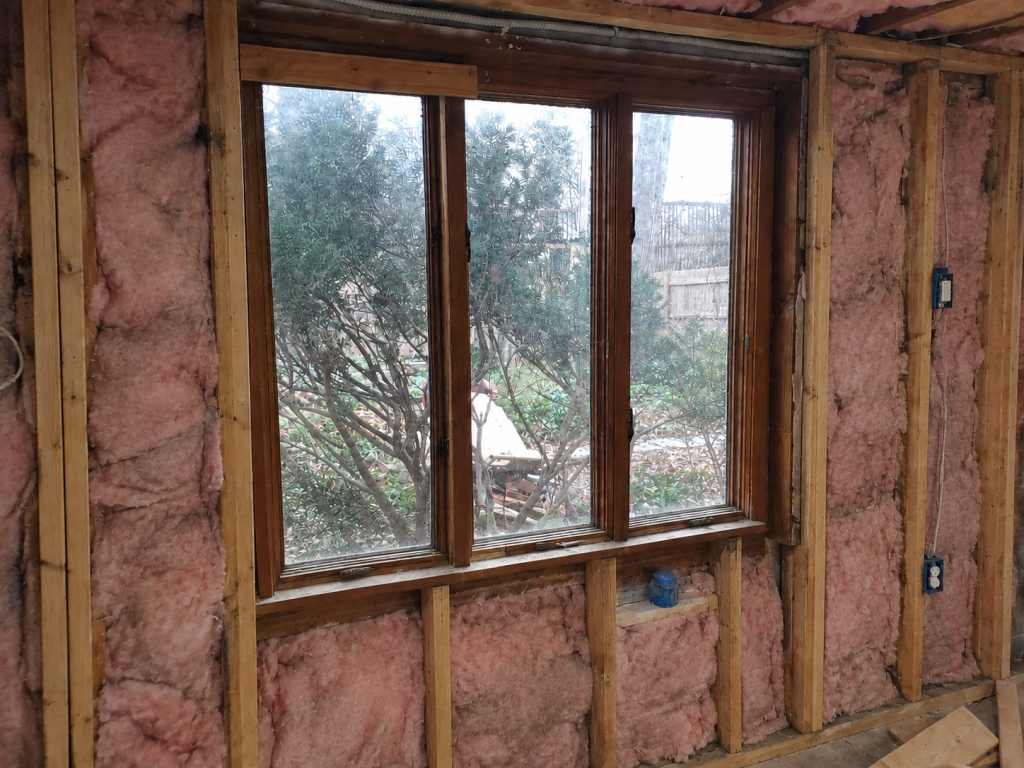
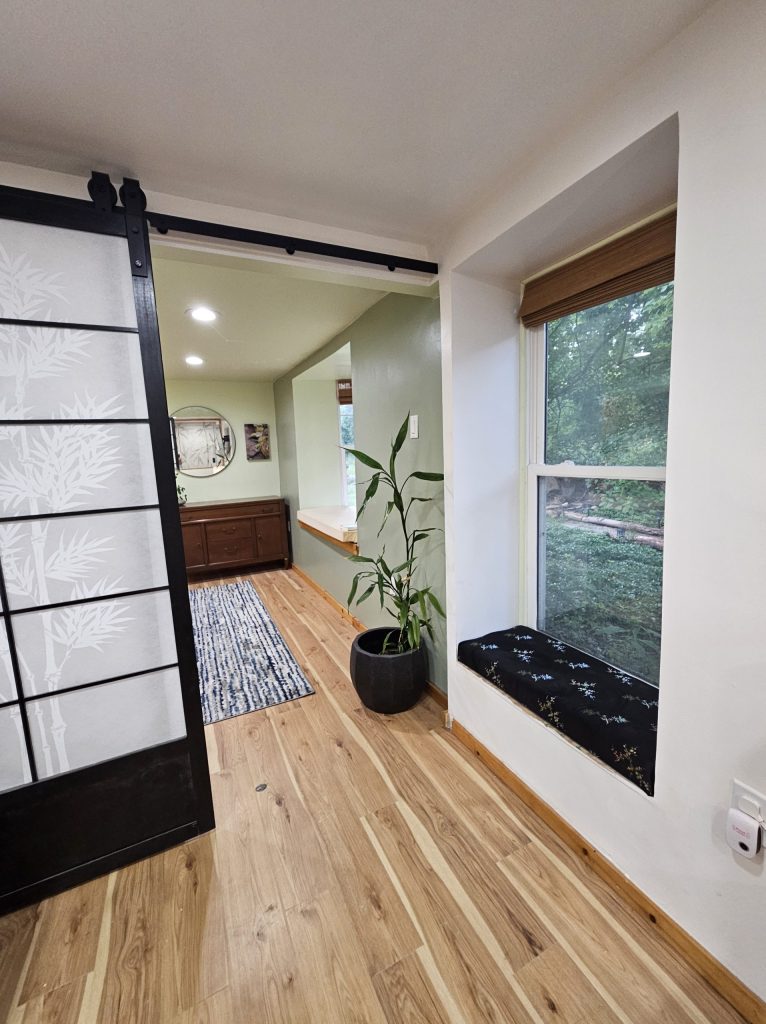
This space began unfinished—concrete floors, exposed framing and foundation walls—but it already had something unusual going for it: light.
Windows wrap three sides of the room, including several that are larger than you would expect even upstairs. Two sides open directly into the garden, patio, and meadow beyond. So the challenge was never to make a dark lower level feel less like a basement. It was to recognize what was already here and build around it.
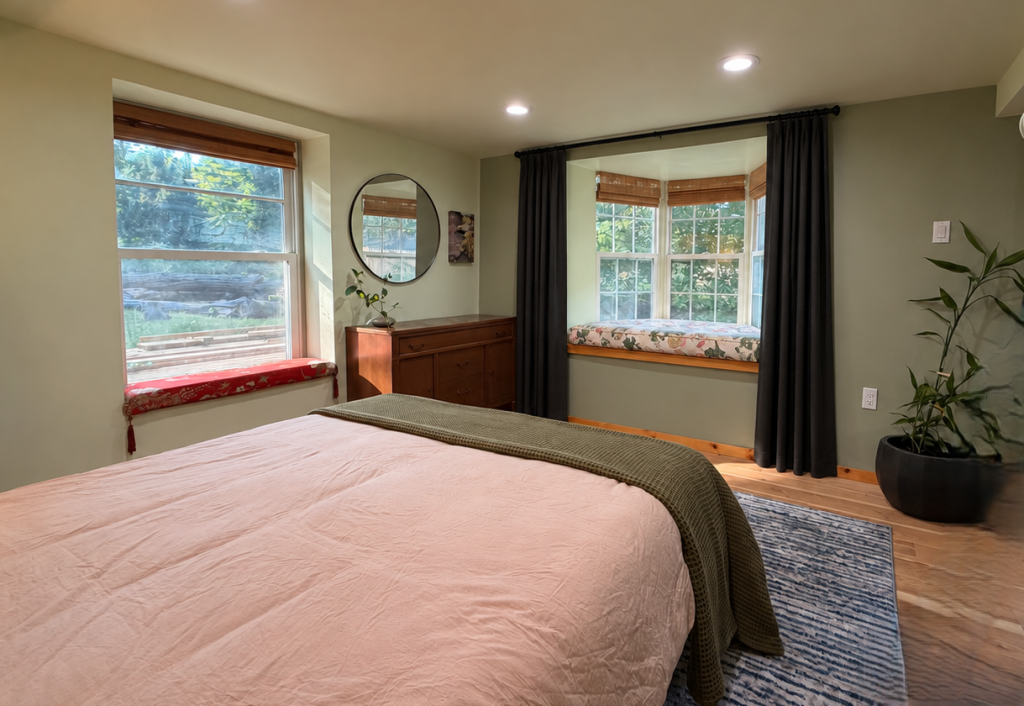
The design grew out of that relationship between interior and landscape. Soft greens carry the garden inward. Existing oak brings warmth. Willow behind the bed creates an almost sheltered, forest-like backdrop, while warm lighting tucked into the alcove changes the feeling of the room after sunset.
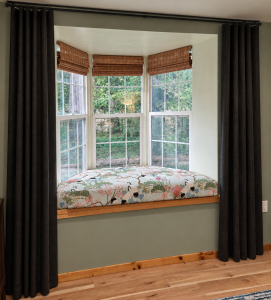
We treated the windows as places in themselves. Deep openings became seats and reading nooks, including a generous bay wrapped in Japanese crane-and-garden fabric. Bamboo shades filter the daylight without severing the connection outside, while blackout curtains allow the bedroom to become completely private when needed.
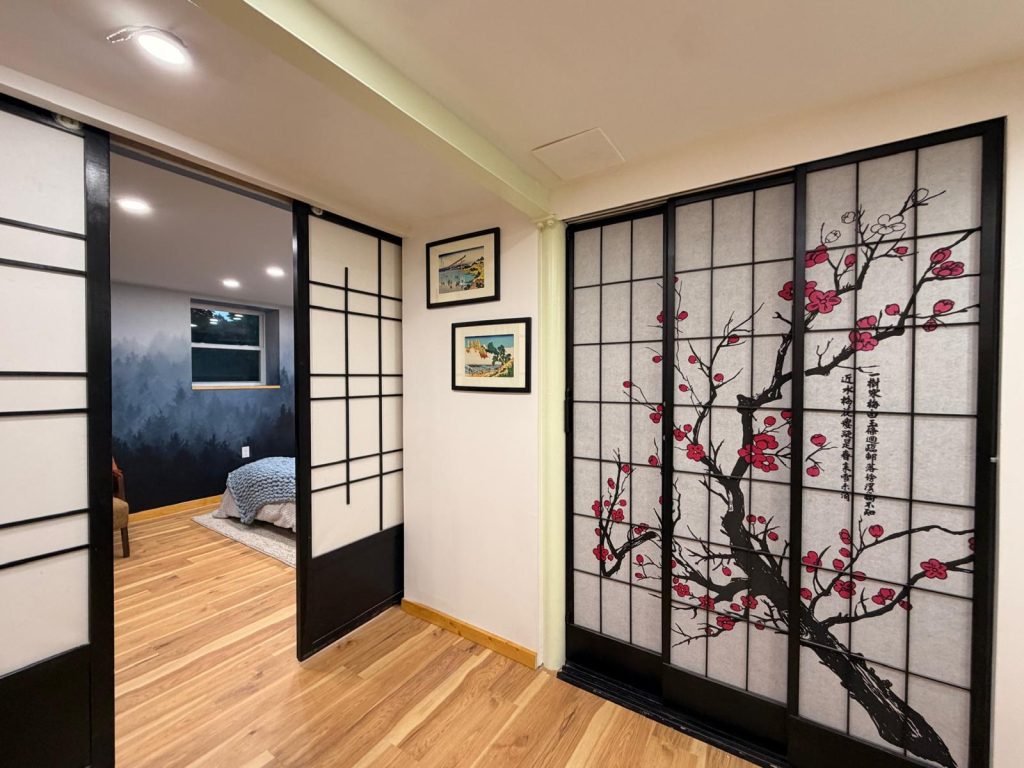
A large shoji-inspired sliding door separates the sleeping and living spaces without closing them off from one another. Light still passes through. So does the suggestion of bamboo and landscape that repeats throughout the room.
The finished space feels less like something constructed beneath the house than something nestled into the land around it—a quiet place to sleep, read, retreat, and watch the garden change outside.
The goal wasn't to impose a new identity on the space. It was to notice what was already beautiful about it, and help that become more fully itself.
Bedroom B
Turning Utilities Into Intentional Design
 Before
 After
Before
After
After
Before
After
 Before
 After
Before
After
After
Before
After
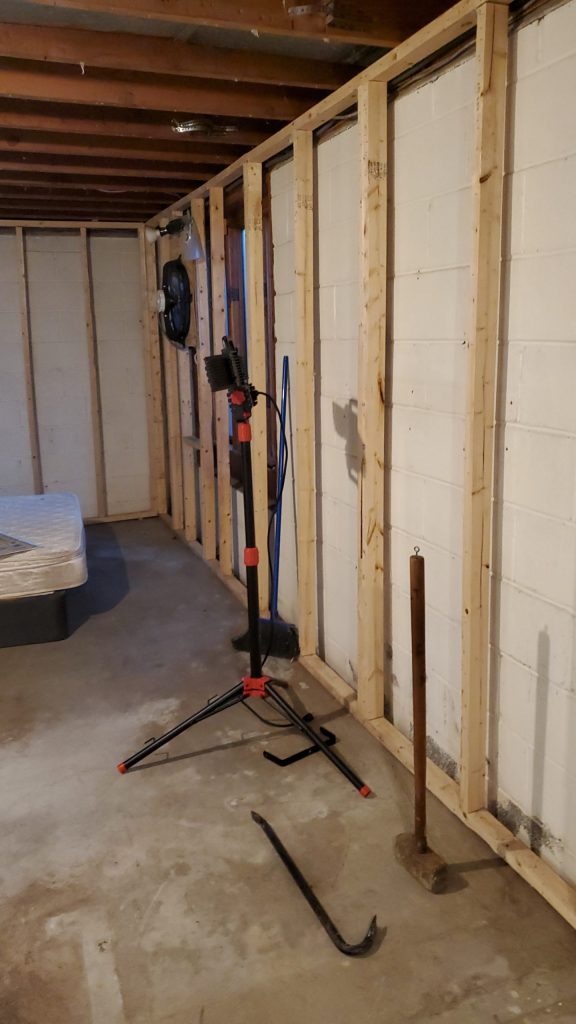
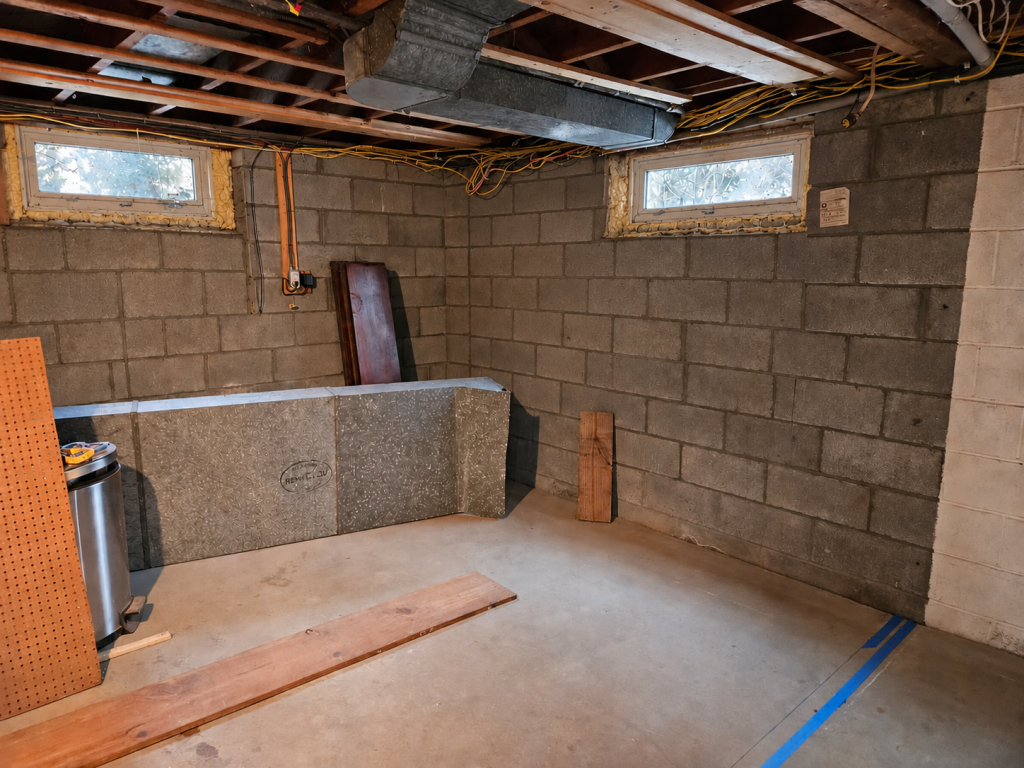
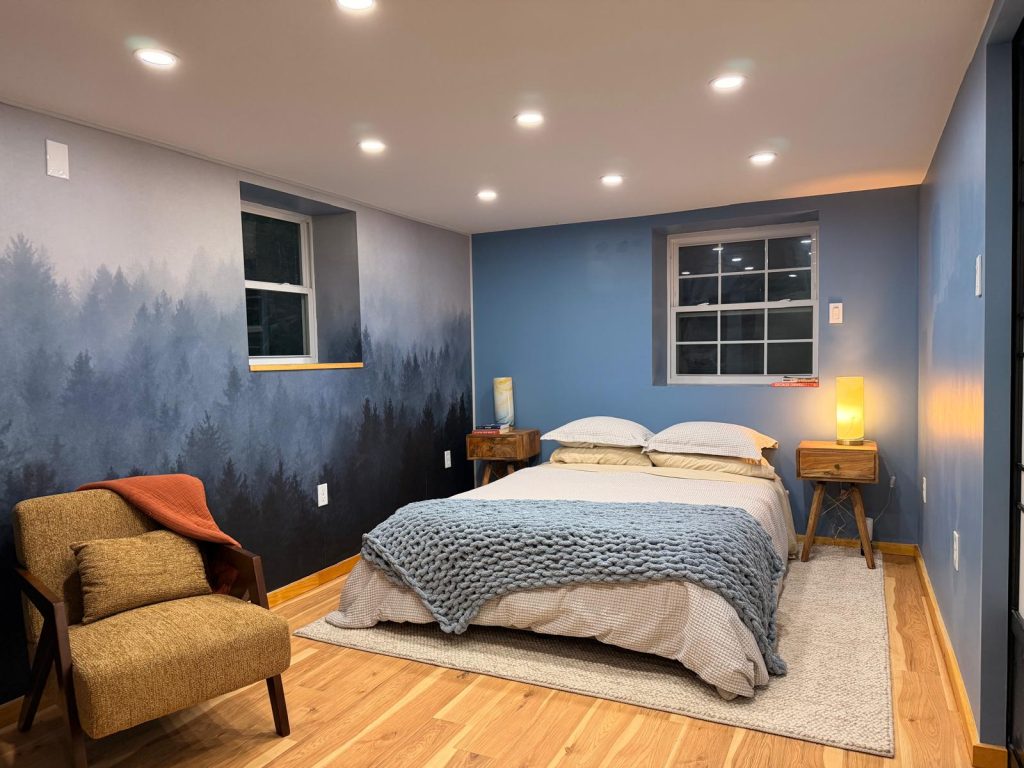
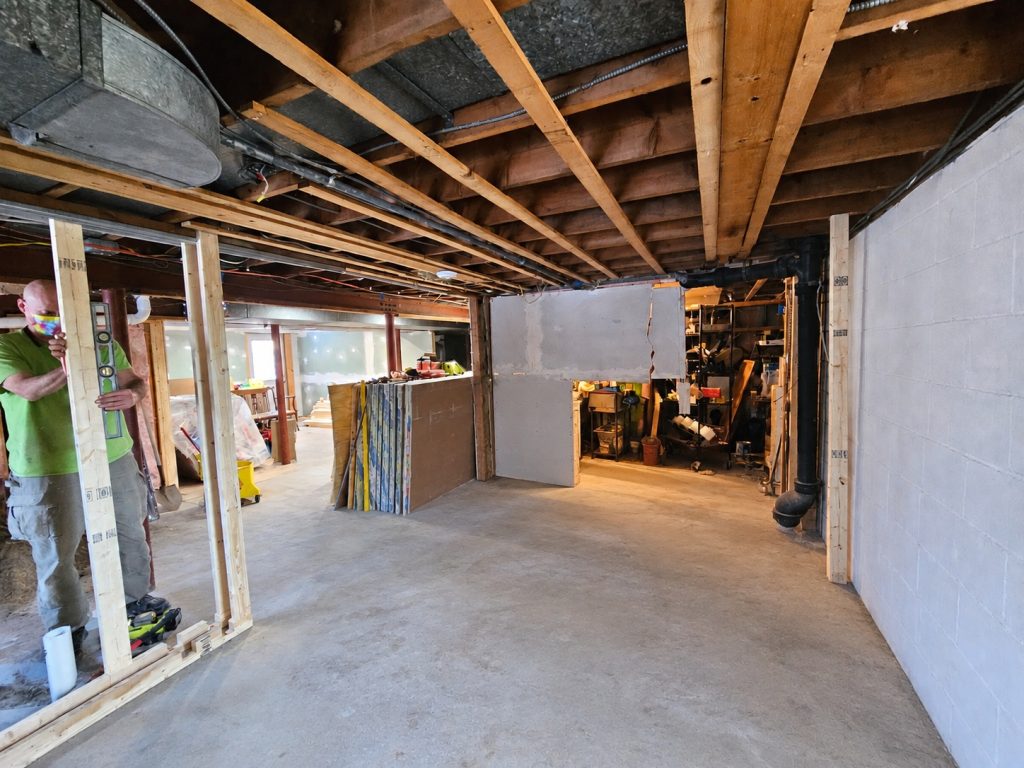
This basement bedroom began as raw utility space: exposed concrete block, open floor joists, aging electrical, visible plumbing, ductwork, and virtually none of the warmth or privacy you would expect from a finished living space.
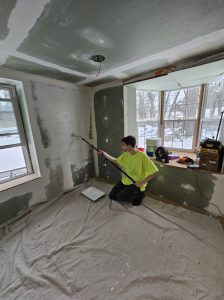
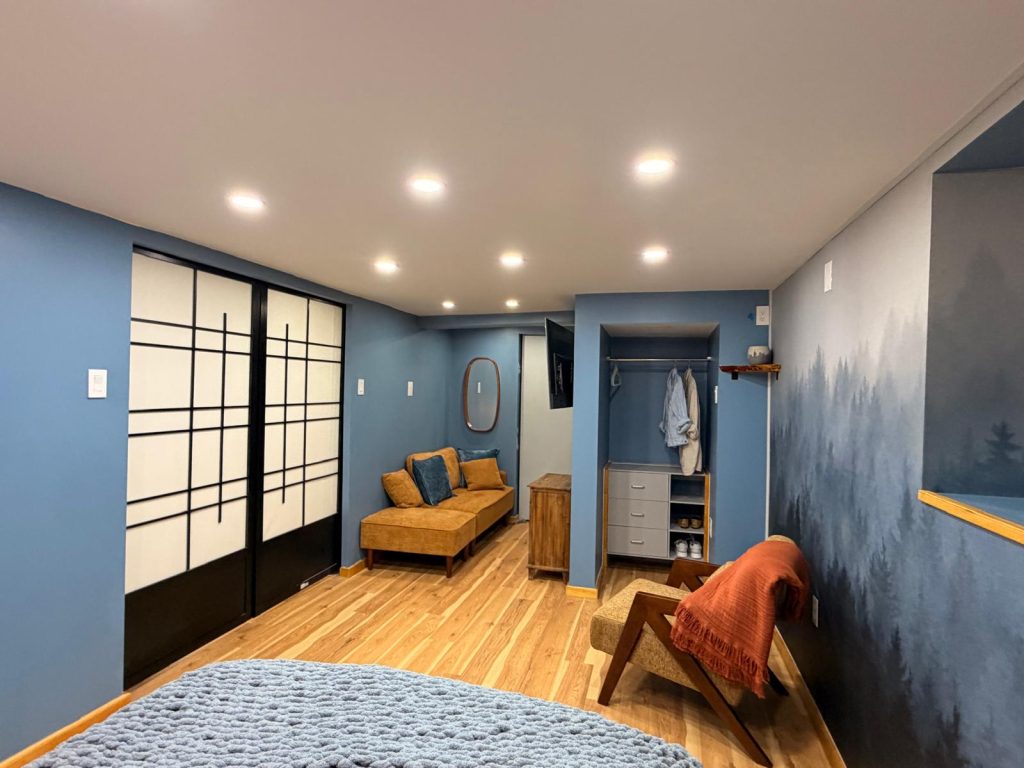
Rather than simply covering everything with drywall, New Life Spaces redesigned the basement around the realities of the existing home. New framing and insulation created a comfortable finished envelope, while plumbing and mechanical infrastructure were thoughtfully incorporated into the new layout. A built-in closet provides useful storage while also concealing plumbing serving the adjacent laundry and bathroom areas—turning an unavoidable mechanical constraint into a functional architectural feature.
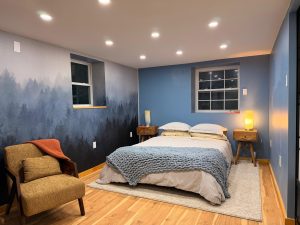
The transformation also brought dramatically more light into the room. Existing undersized basement windows were enlarged, helping the space feel connected to the outdoors rather than buried below grade. Recessed lighting, warm hardwood flooring, and a soft blue palette further change the character of what had been a dark, unfinished basement.
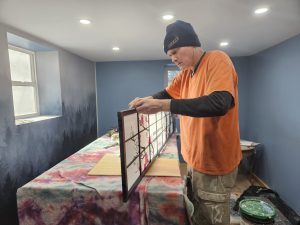
A forest mural creates the bedroom's focal wall, fading into the surrounding dusty blue walls and giving the room a quiet, atmospheric quality. Natural wood trim, mid-century-inspired furniture, and black-and-white sliding doors add warmth and contrast without overwhelming the relatively compact space.
The result is more than a finished basement bedroom. It demonstrates what thoughtful basement remodeling and renovation can accomplish when design, carpentry, plumbing, electrical, insulation, lighting, and finish work are considered together: previously awkward utility space becomes a warm, functional part of the home.
Living Room
Designed to Feel Open, Grounded, and Alive
 Before
 After
Before
After
After
Before
After
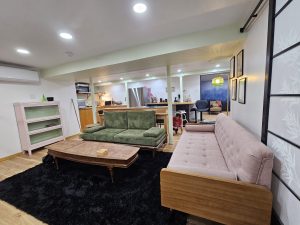
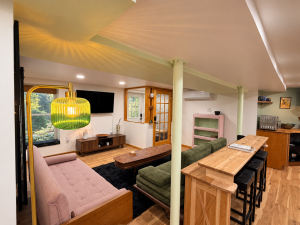
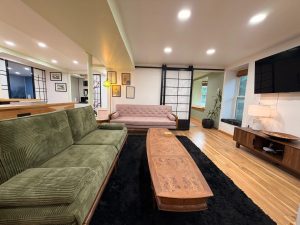
The living room is the first space that opens before you as you enter the apartment, and we wanted that first experience to challenge every expectation of what a basement could feel like.
Rather than treating the room as an enclosed lower-level space, we designed it around its relationship with the landscape beyond it. Large windows draw natural light deep into the apartment and open toward a Zen garden and forever-wild meadow, allowing the seasons, grasses, sky, and changing light to become part of the interior itself. The effect is less a room beneath a house than a quiet place nestled into the landscape.
That relationship between psychology, craftsmanship, and place guided the entire design.
Natural wood brings warmth to the structural elements and creates a visual rhythm through the open living space. Soft greens, muted earth tones, warm flooring, botanical details, and carefully layered lighting echo the landscape outside without attempting to imitate it. Rather than filling the room with decorative gestures, we focused on materials and details that make the space feel calm, tactile, and deeply lived in.
Designing for How a Space Feels
Good remodeling is not simply the arrangement of walls and finishes. Spaces affect us psychologically: ceiling height, sightlines, natural light, texture, color, enclosure, and our ability to see beyond a room all influence whether we experience a place as cramped or expansive, sterile or warm, restless or restorative.
Here, the craftsmanship serves that larger purpose. Wood-clad columns turn necessary structural elements into intentional architectural features. Custom transitions and trim give the room coherence. Warm wood surfaces balance the cooler greens and blues used throughout the apartment, while long sightlines connect the living room visually to the kitchen and adjoining spaces.
Most importantly, the windows continually pull the eye outward.
The result is a living room designed not simply to look natural, but to encourage a relationship with nature—to sit with coffee and watch the meadow move, notice the changing afternoon light, or experience the garden differently as the seasons turn.
That is the kind of transformation we love most at New Life Spaces: not simply making an old space newer, but using thoughtful design and careful craftsmanship to change how it feels to inhabit it.
Kitchen
A Kitchen Designed for Gathering
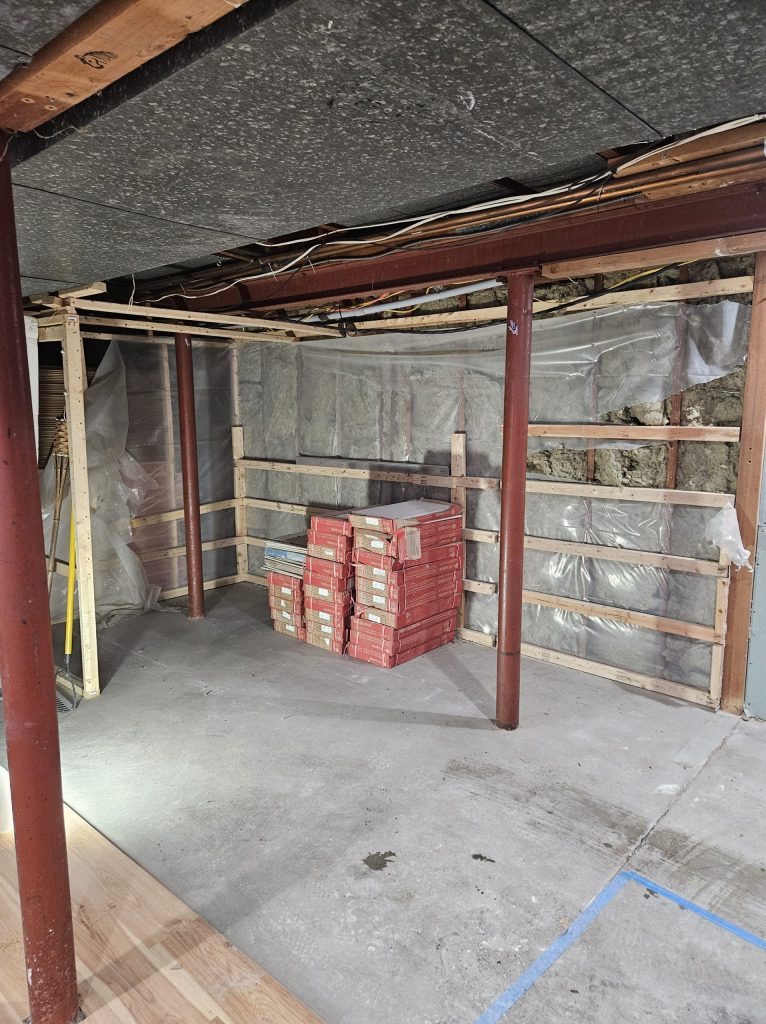
 Before
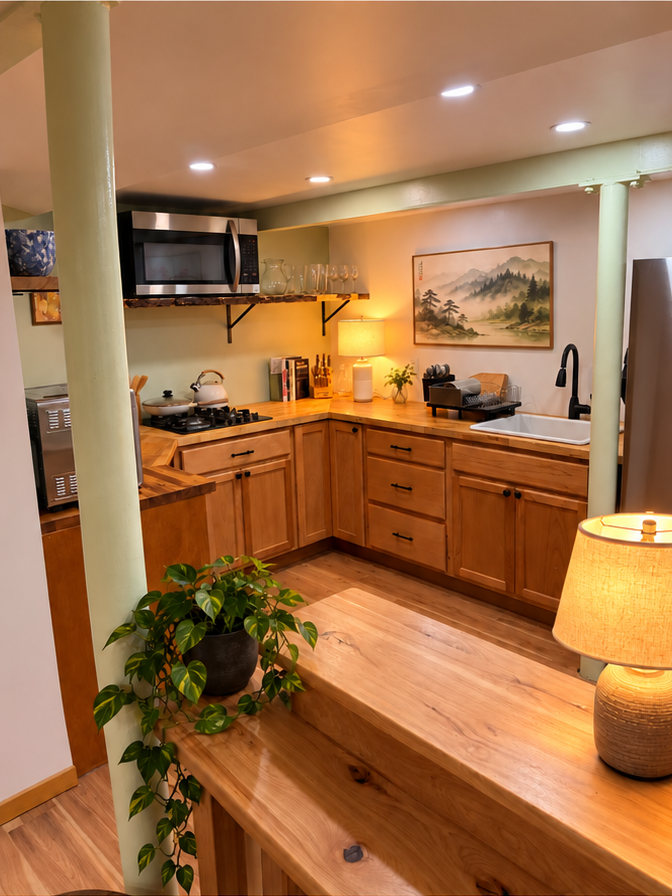
 After
Before
After
After
Before
After
 Before
 After
Before
After
After
Before
After
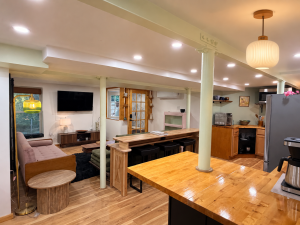
The living room doesn't end at the kitchen. It flows into it.
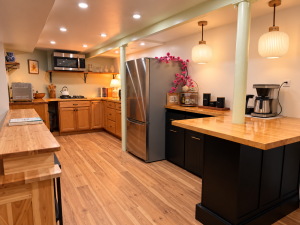
That relationship shaped nearly every decision we made here. Rather than treating the kitchen as a separate utilitarian room, we designed it as an extension of the apartment's social center—a place where someone can cook while others eat, work, study, talk, or simply stay nearby.
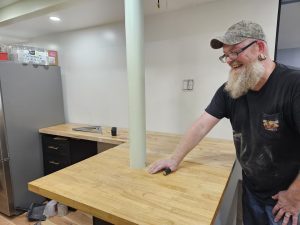
In a relatively compact space, that meant thinking carefully about how people gather. A custom Amish-built counter was designed specifically to span the existing support columns, transforming an awkward structural condition into a long communal perch. Comfortable black faux-leather stools invite people to settle in rather than simply pass through, while integrated electrical access makes the counter equally useful for dinner with friends, homework, a laptop, or morning coffee.
Designing With What Was Already There
Basements rarely begin as blank canvases. Columns, beams, mechanical systems, and low clearances impose their own geometry. We chose to make those constraints part of the design language.
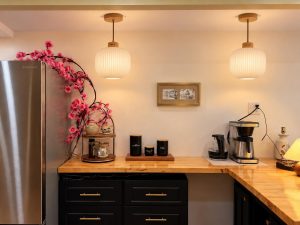
At the coffee station, an antique cabinet the owners found on Marketplace was carefully cut and rebuilt around an existing support column, then painted black and trimmed in so that it reads as an intentional built-in. We fabricated coordinating cabinetry for pull-out garbage and recycling and carried the butcher block around the column above it.
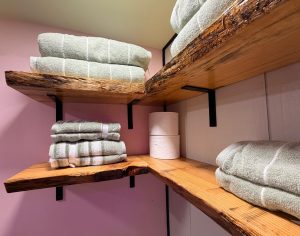
The same approach continues through the kitchen: custom-stained butcher block, built-in and live-edge shelving, wallpaper-backed open shelves, and warm natural woodwork create continuity across pieces that began in very different places. Rather than demanding that everything match, the craftsmanship allows old, new, custom, and found objects to belong together.
Light, Mood, and the Psychology of Home
A kitchen has different psychological jobs at different hours.
Bright recessed lighting provides the visibility needed for cooking and cleaning. But at night, the room can become something softer. Japanese-inspired pendants illuminate the coffee bar, while a small lamp beside the range creates a warm pool of light at counter height.
Instead of flooding the entire room from overhead, these lower sources create intimacy and help the kitchen transition with the rest of the apartment from an active daytime environment into a quieter evening space.
That matters because good residential lighting isn't simply about seeing—it helps tell the body what kind of space it has entered.
Beauty Should Support the Body, Too
The kitchen's quieter details also address something less visible: health.
We added true exterior ventilation at the range, moving cooking exhaust outside rather than simply recirculating it through the room. In an open-plan apartment—especially one below grade—air quality is part of good design. Materials, ventilation, lighting, circulation, and beauty aren't separate considerations. Together, they determine how a space actually feels to live in.
 Before
 After
Before
After
After
Before
After
 Before
 After
Before
After
After
Before
After
 Before
 After
Before
After
After
Before
After
 Before
 After
Before
After
After
Before
After
Bathroom
From Basement Infrastructure to Japanese-Inspired Retreat
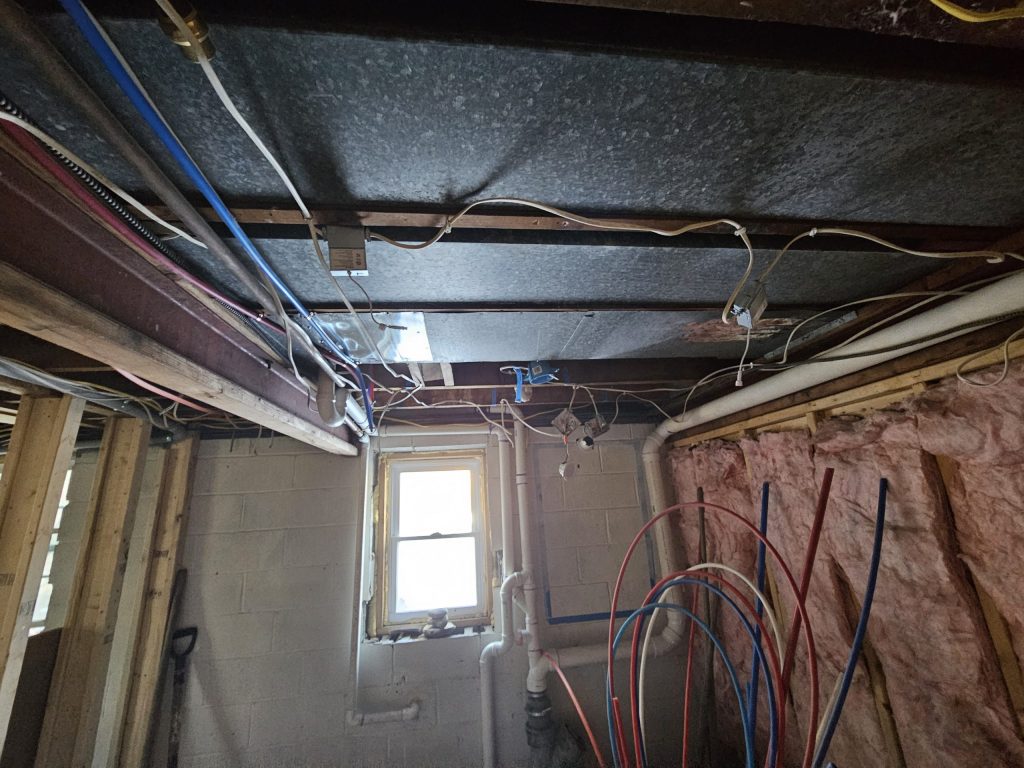
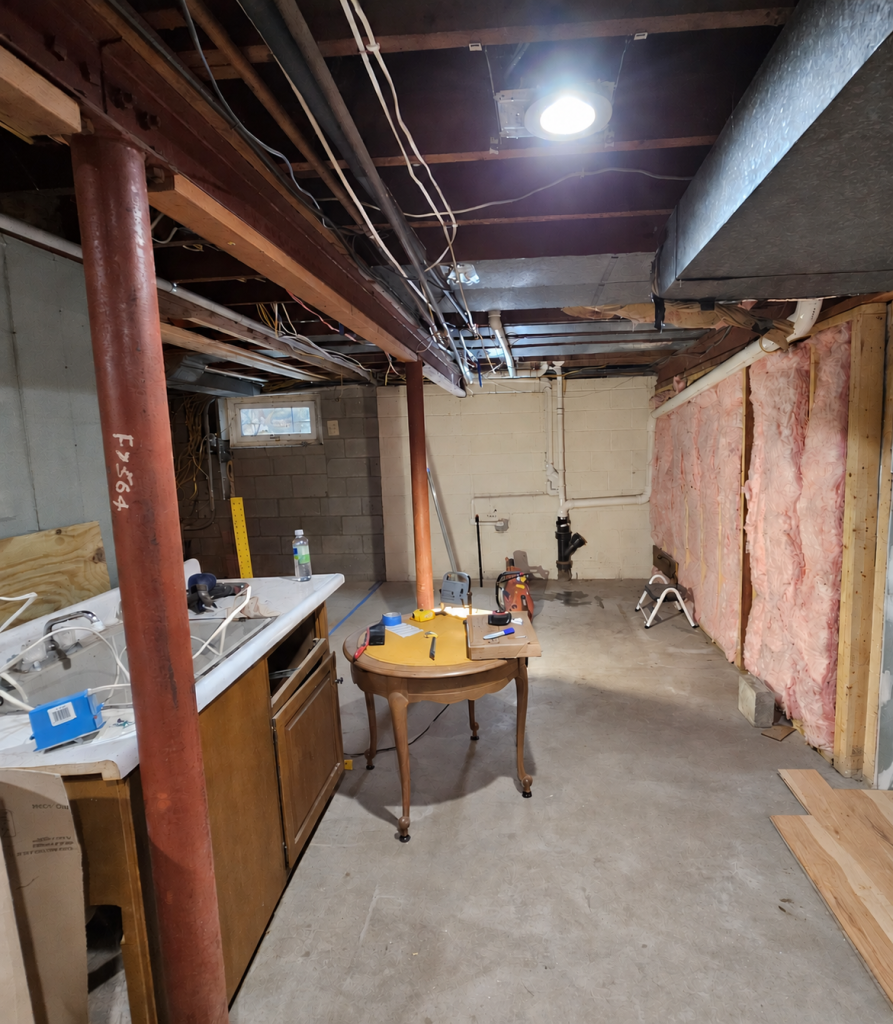
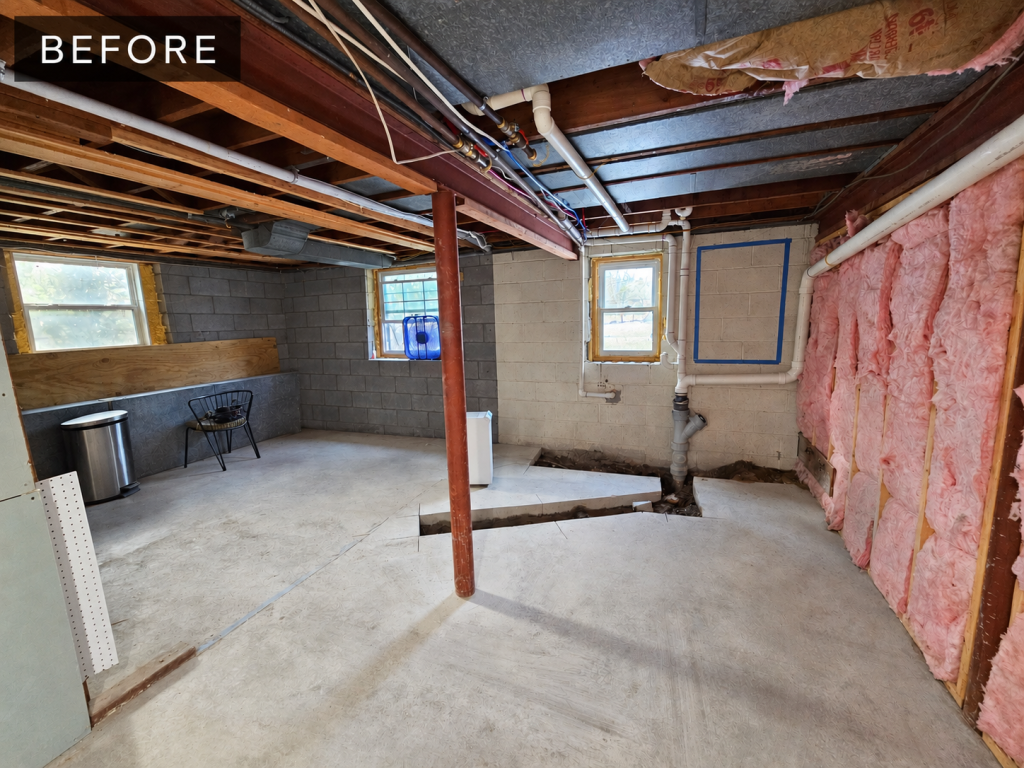
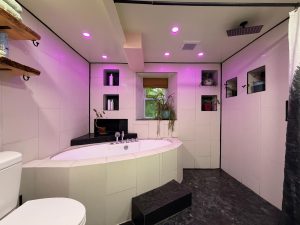
What began as an unfinished corner of the basement—concrete floor, exposed plumbing, block walls, structural steel and overhead mechanicals—became one of the most distinctive spaces in the apartment.
Creating a full bathroom here meant working from the ground up. We cut and opened the existing concrete slab to establish new plumbing, worked around the home's existing structural and mechanical systems, and built the room into a space that feels as though it belongs there.
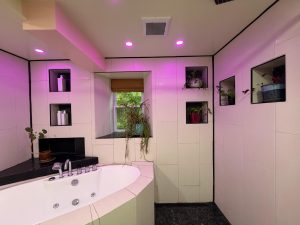
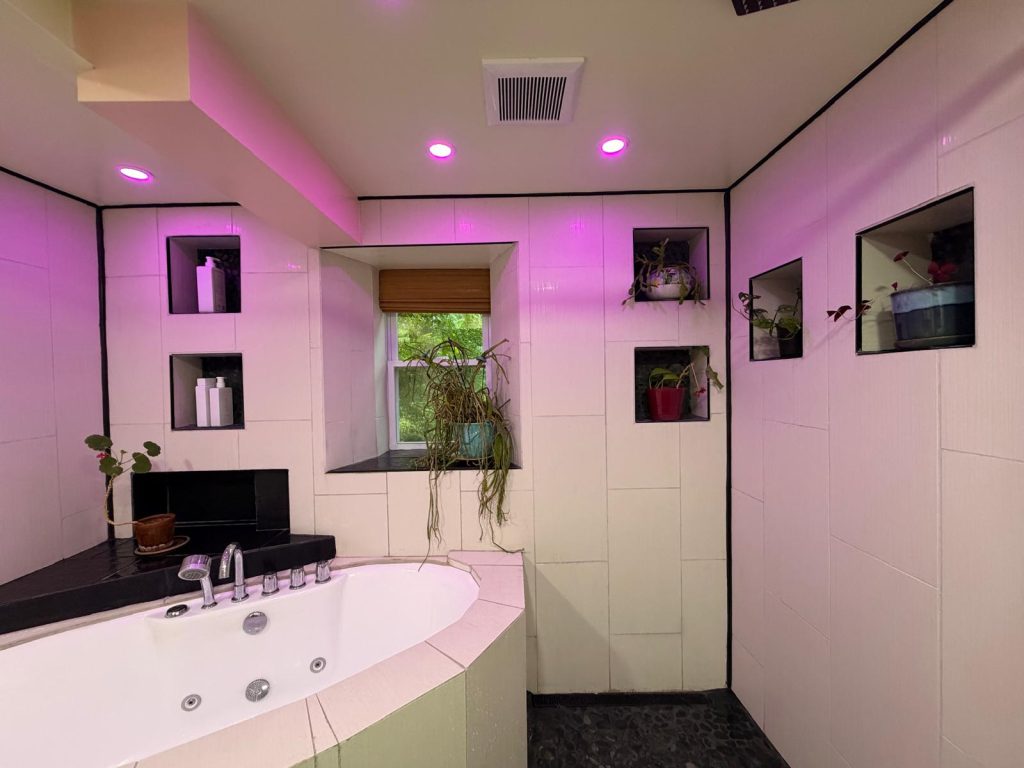
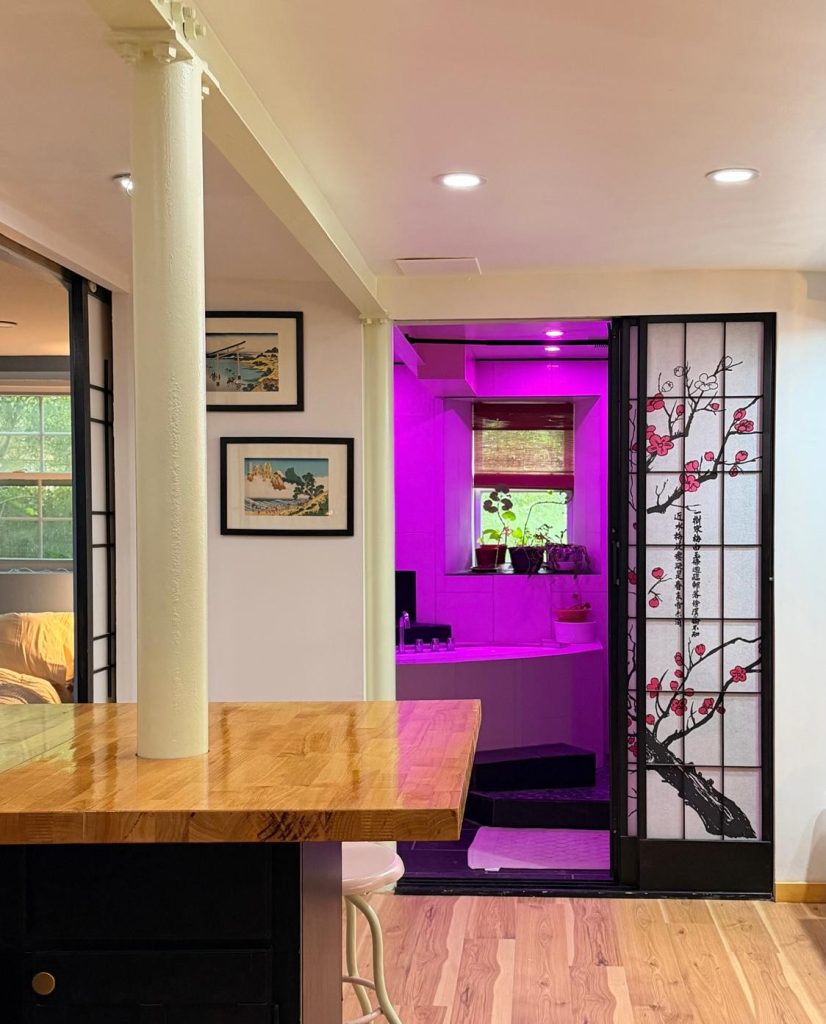
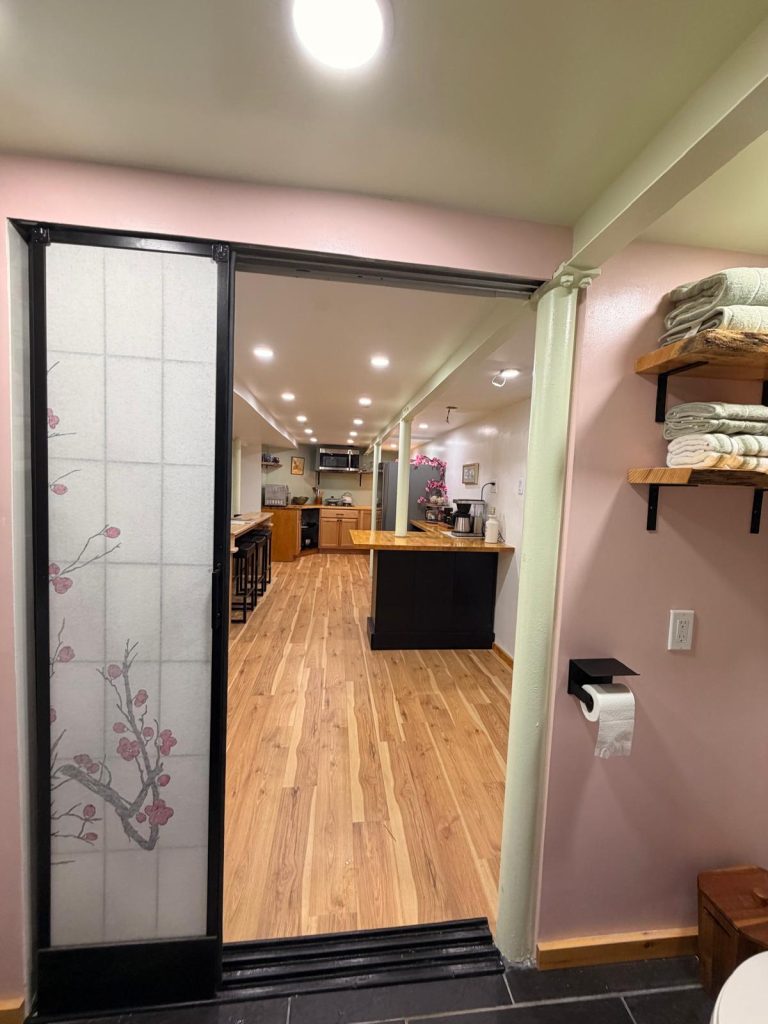
The finished bathroom draws from the apartment's broader Japandi-inspired design, but takes a more playful approach: warm wood, black architectural lines, stone underfoot, botanical elements, Japanese-inspired sliding screens and soft pink walls surround a soaking tub and rainfall shower. Integrated colored lighting allows the bathing area to shift from bright and functional to atmospheric and restorative.
The sliding screens became especially important to the design. Rather than treating the bathroom simply as a room to hide behind a conventional door, they create a beautiful transition between spaces—providing privacy when needed while visually connecting the bathroom to the language of the apartment beyond.
It is a small room built around a larger idea: even the most utilitarian part of an unfinished basement can become somewhere you actually want to linger.
Entry & Outdoor Space
The Way In, and the Way Out
What this project involved
Project Highlights
-
Transforming an unfinished basement into a cohesive, fully realized living environment.
-
Combining warm oak, natural wood, muted greens and blues, black accents, and Japanese-influenced architectural details.
-
Bringing significantly more natural and ambient light into what had been a dark basement.
-
Designed around existing structural, plumbing, electrical, and mechanical constraints.
-
Used throughout the apartment to introduce warmth, rhythm, and Japanese influence without becoming overly thematic.
-
New kitchen, bathroom, bedrooms, living spaces, laundry, and entry, conceived as parts of one interconnected home rather than a series of independent renovations.
-
Including original prints sourced from antique shops in Tokyo and Kyoto, alongside original photography from Japan.
-
Using botanical imagery, natural materials, plants, light, and views outward to soften the boundary between interior and landscape.
-
With NLS involved not only in construction but in spatial planning, materials, finishes, fixtures, furnishings, art, and the details that ultimately give the apartment its character.
Start a project with us
We work this way on every project: design, carpentry, and craft under one roof, in service of how a space actually feels to live in.