Modern Basement Bathroom Upgrade
 Basement Bathroom Remodel: From Constrained to Expansive
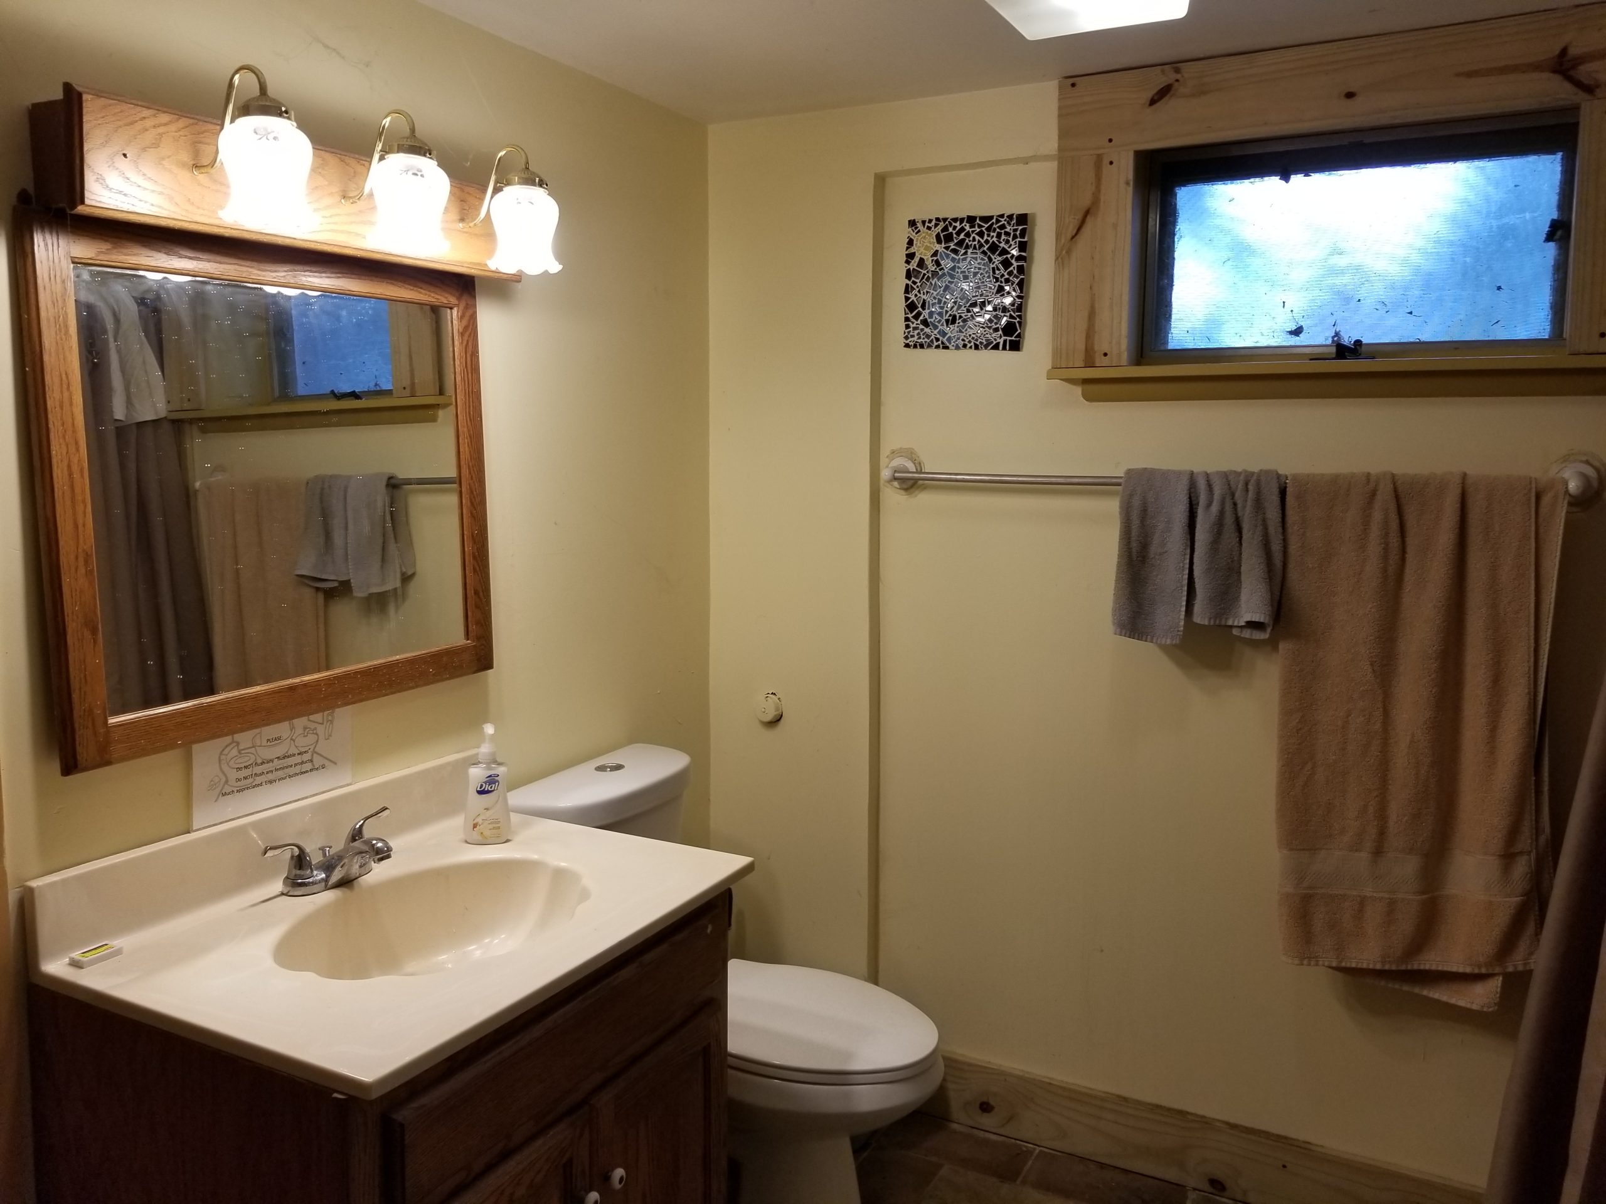
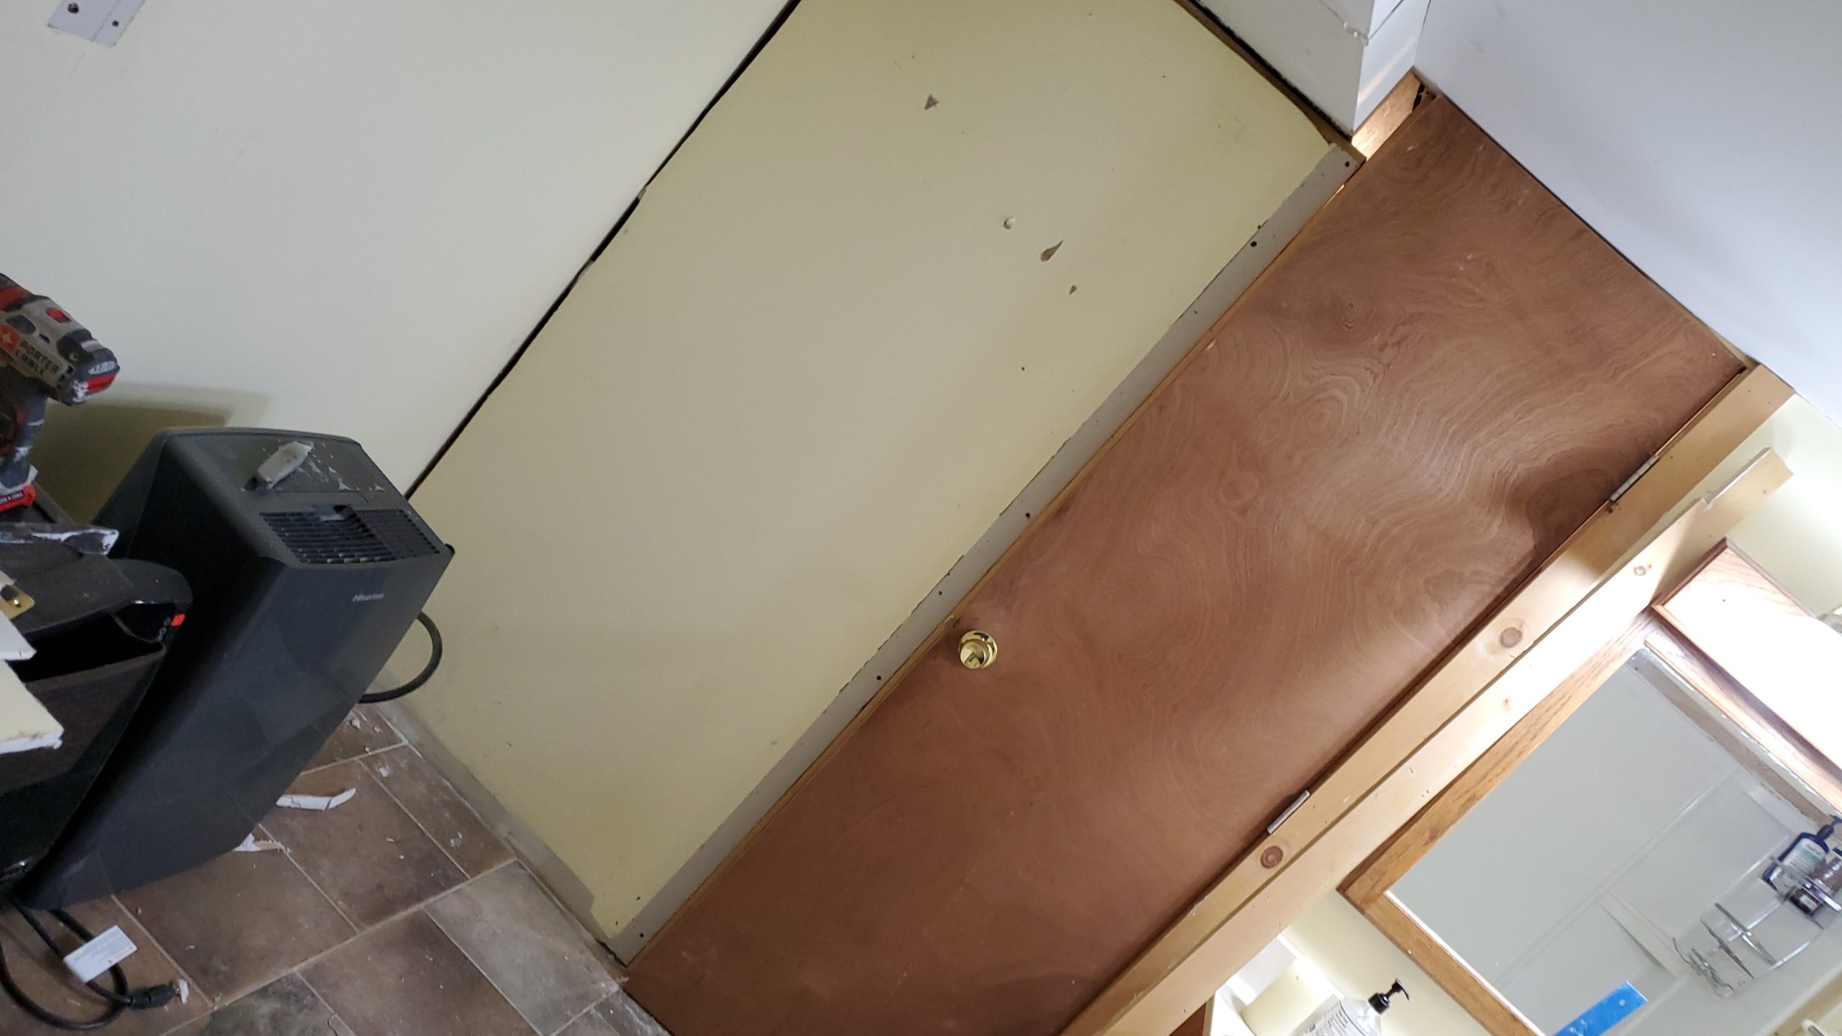
This basement bathroom remodel was a dramatic reimagining, not a cosmetic refresh. By tripling the original footprint, we turned a tight, underused room into a spacious, spa-like retreat. It now feels intentional, grounded and fully part of the lower level.
Project Highlights
Tripled Footprint & Reworked Layout
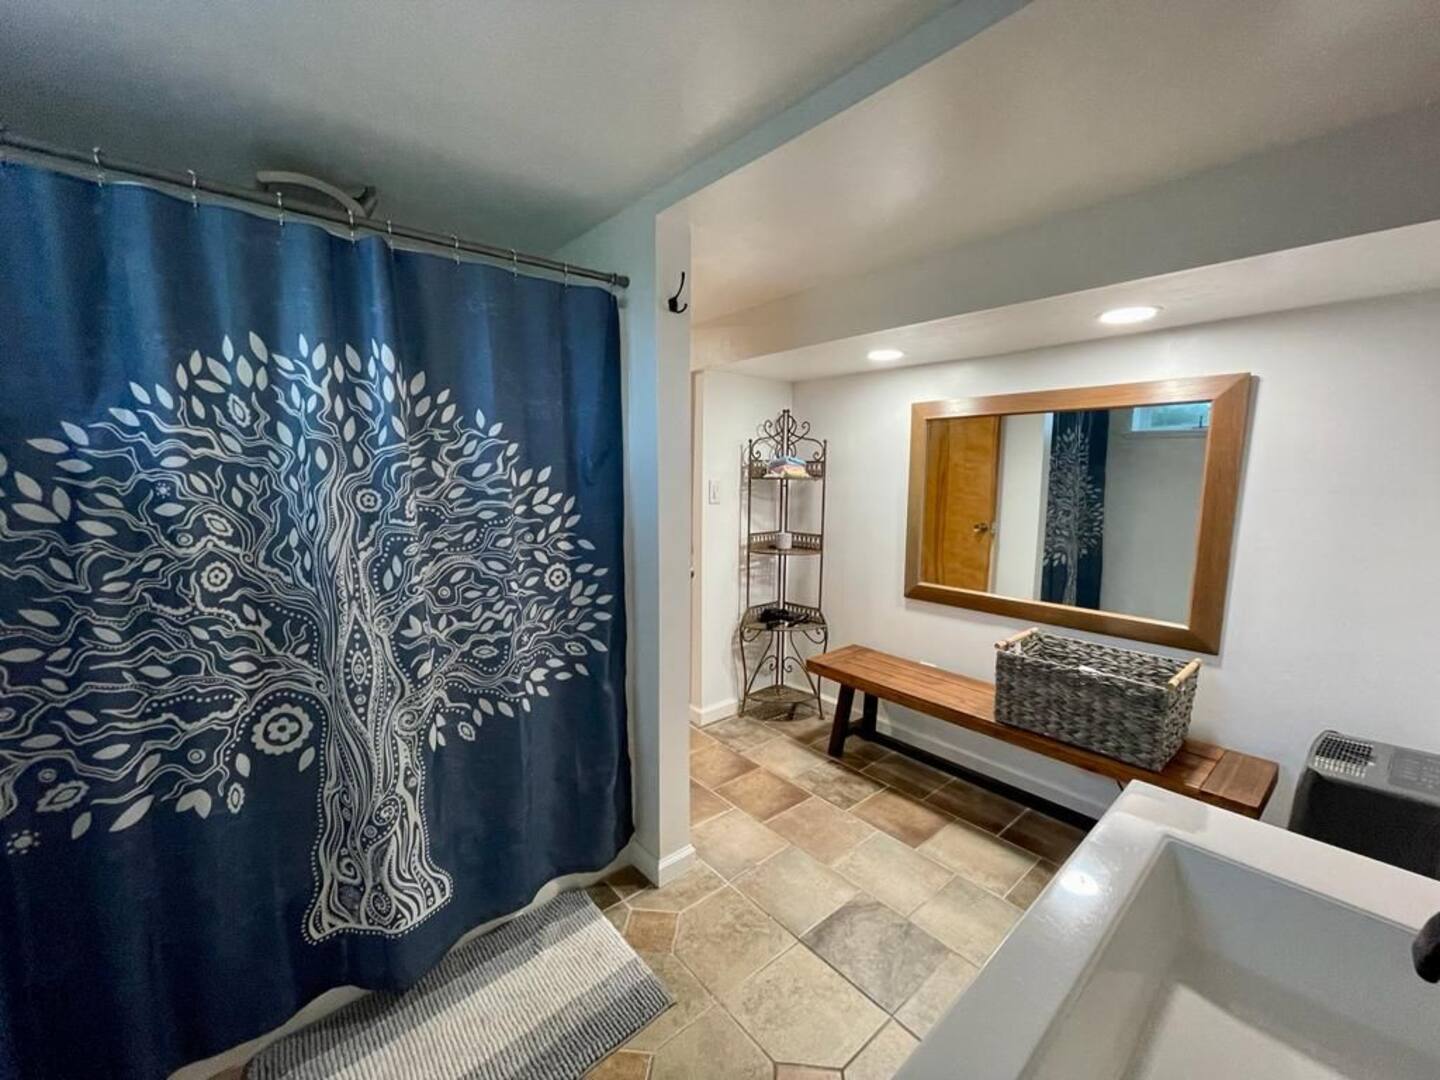
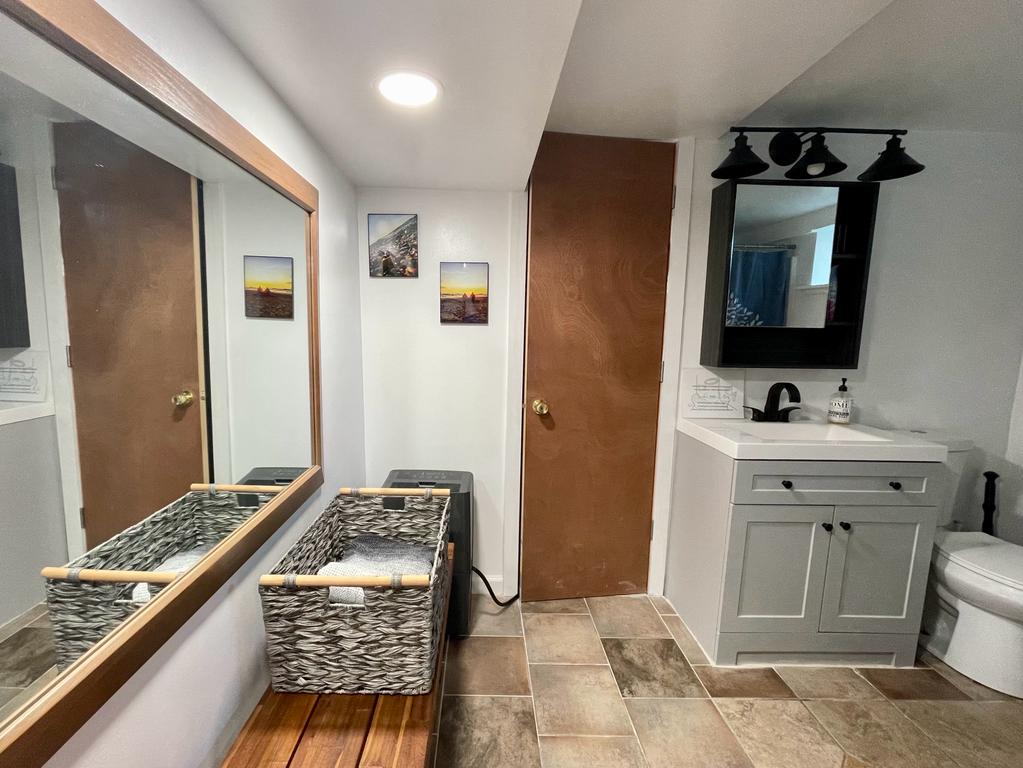
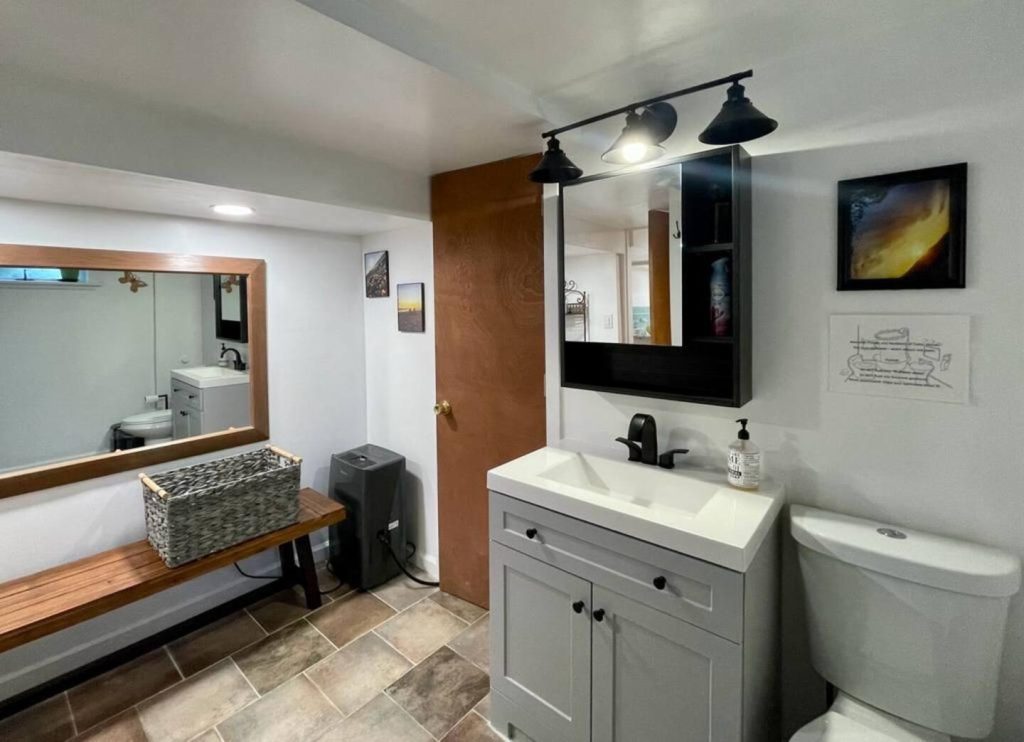
We expanded the bathroom’s square footage significantly, allowing for a more open, functional layout with improved circulation and comfort.
Custom Wooden Bench Feature
A built-in wooden bench adds warmth and natural texture while providing both practical seating and a subtle biophilic touch. The contrast of wood against tile softens the space and creates visual balance.
Strategic Mirror Placement
Basements often lack natural light, so we placed mirrors carefully to reflect and amplify the light there is. As a result, the room feels brighter and larger.
Elevated Finishes & Clean Detailing
Carefully chosen tile, fixtures and lighting make the space feel cohesive, modern and built to last.
Basement Doesn’t Feel Like a Basement
The final result is a bathroom that feels expansive, warm and intentional. It adds value and livability to the entire lower level.
What a basement bathroom remodel involves
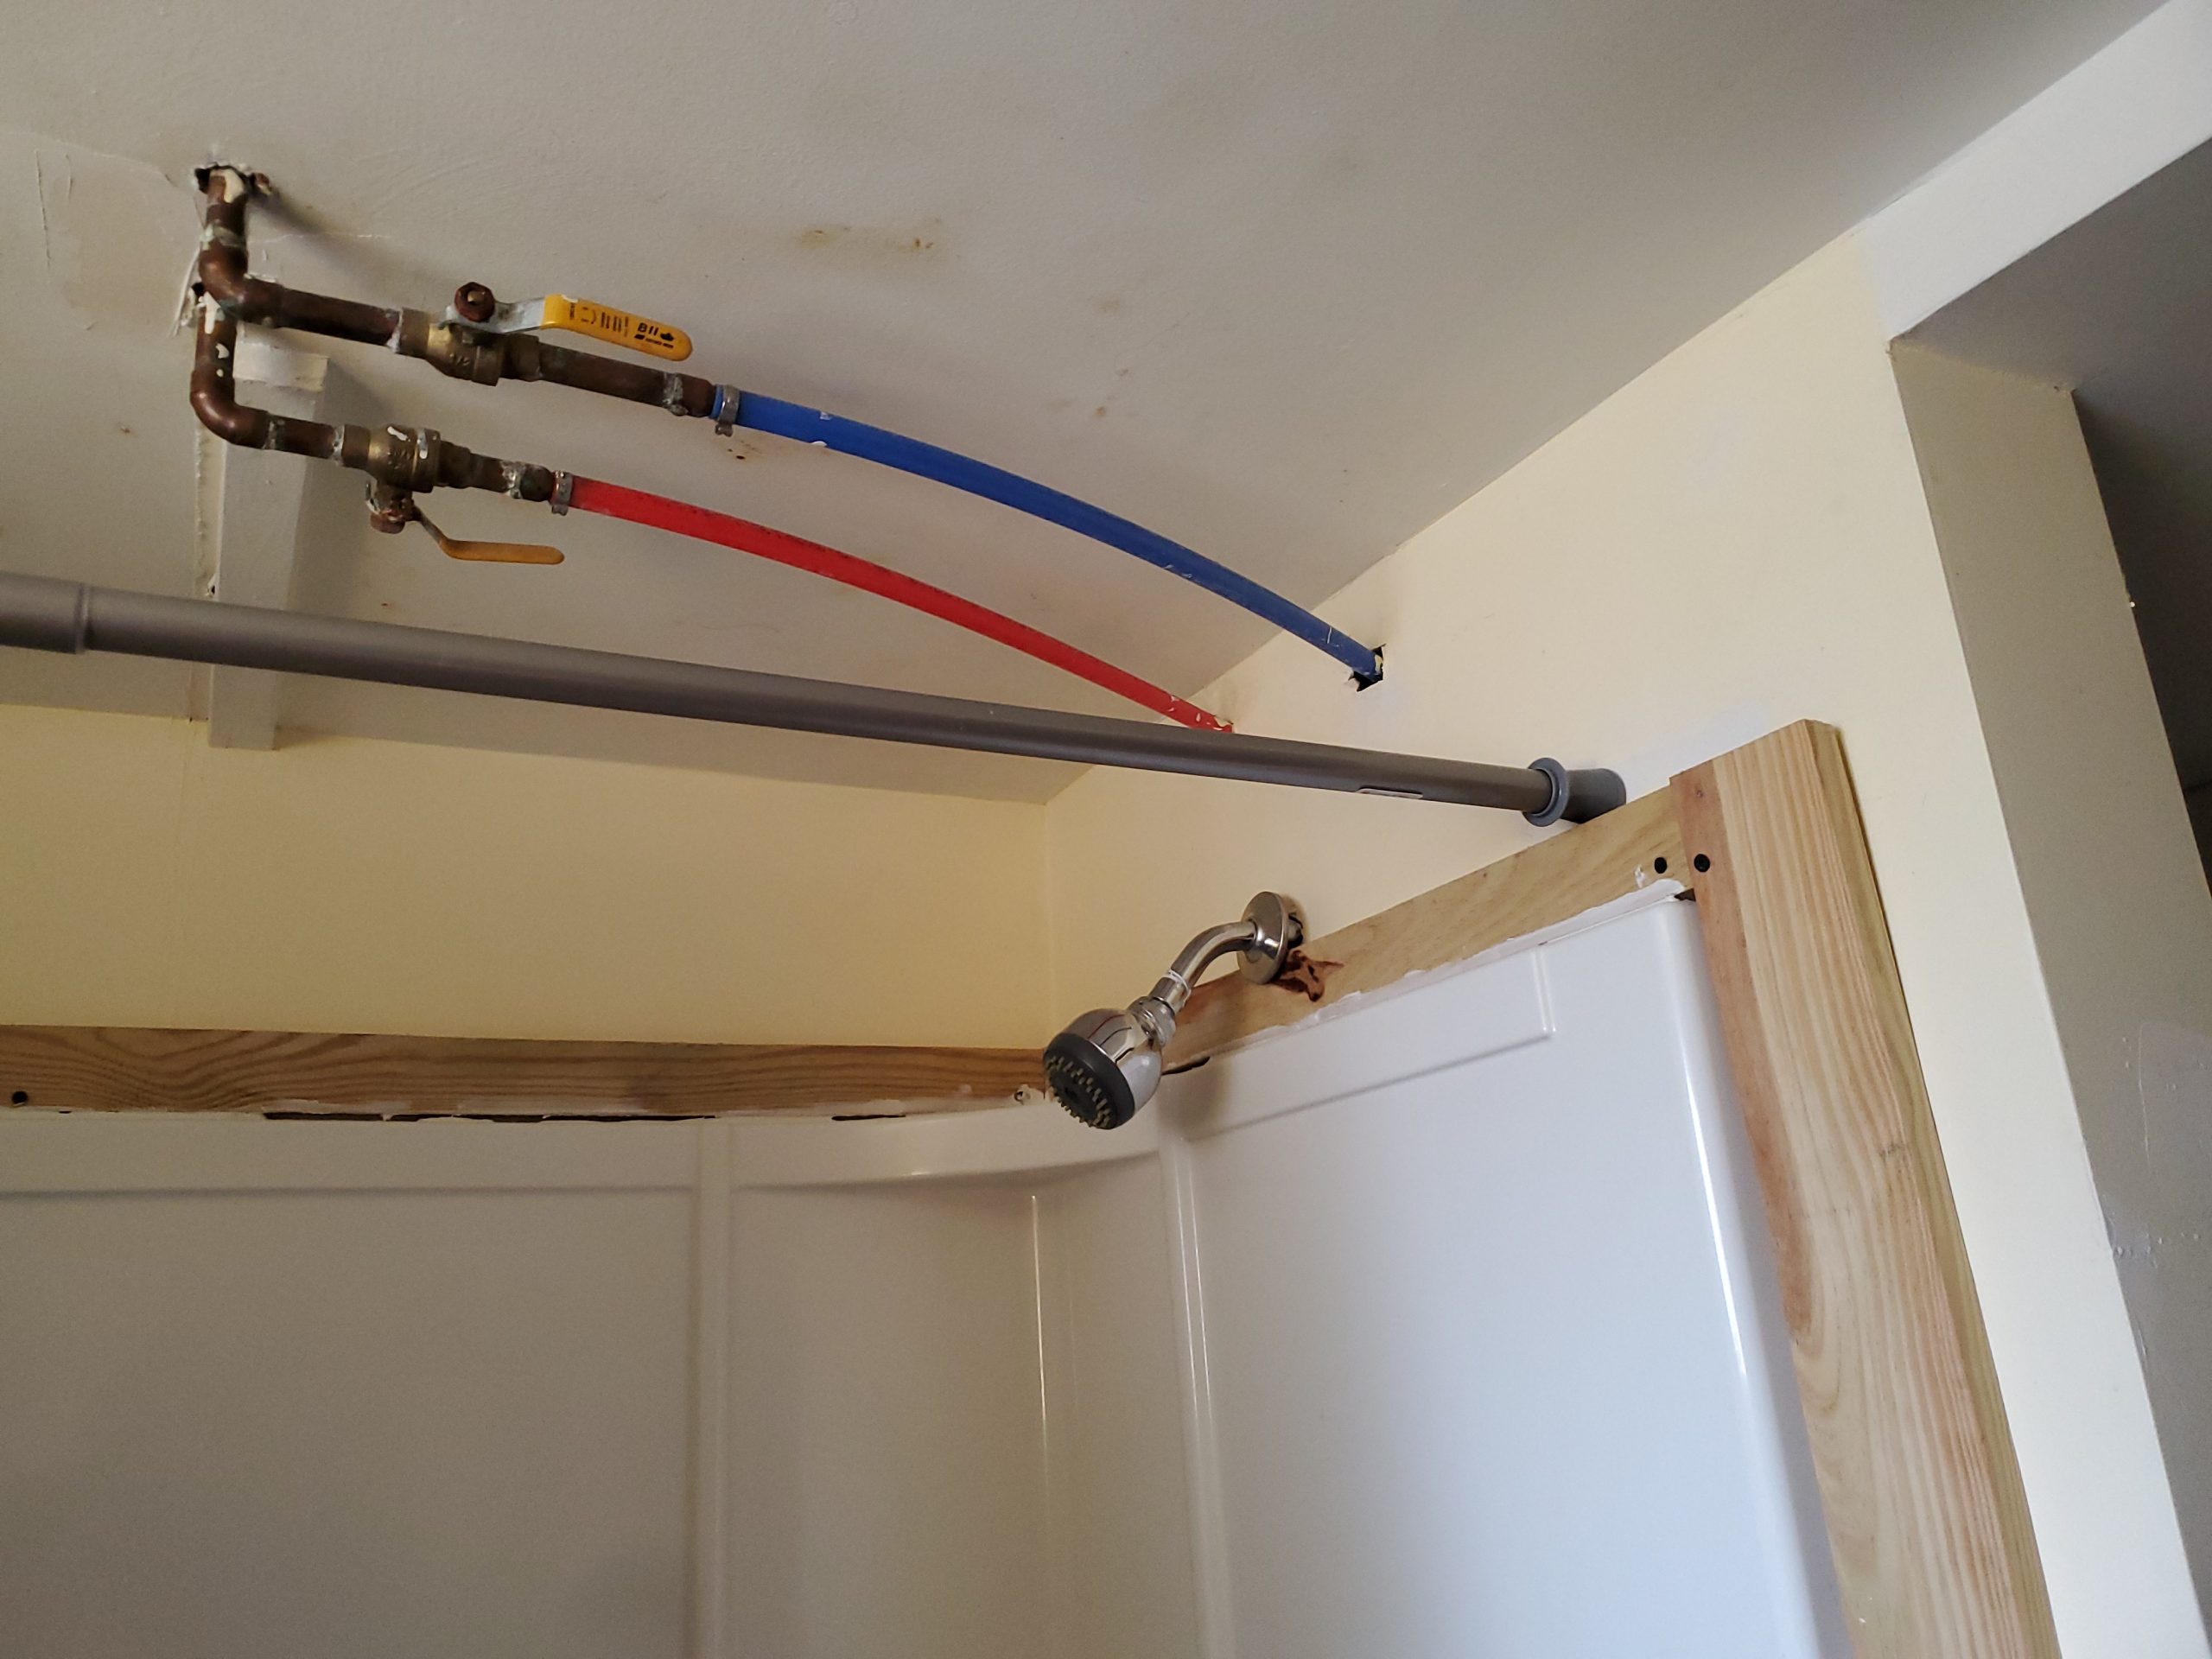
Below grade, moisture and light shape every decision. Good ventilation keeps a basement bathroom healthy, and the EPA explains why controlling moisture and mold matters. Plumbing often has to work around the slab and existing systems too. See our bathroom remodeling and basement remodeling services, or start a project.