
Living design · Upstate New York
Basements & ADUs, made into home
We turn basements and lower levels into complete homes: filled with light, shaped around how people actually live, and built to grow more meaningful over time.
The service
A lower level can become a home of its own.
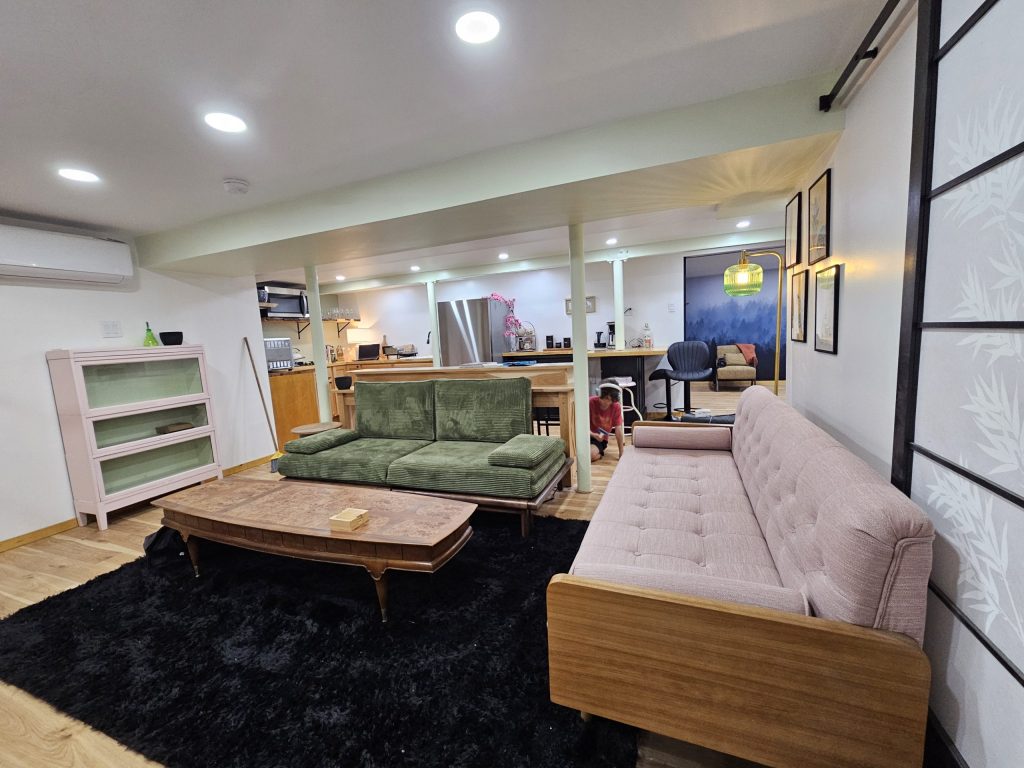
Basements rarely begin as blank canvases. Steel beams and columns, concrete floors, low mechanical runs and irregular walls all impose their own geometry. Rather than covering everything with drywall, we design around the realities of the existing home, and make those constraints part of the design.
Whether it's an accessory apartment for family, a rental, or simply more living space, we approach the whole level as one interconnected home rather than a series of separate renovations: light first, then flow, then the craftsmanship that makes every square foot feel considered.
What a basement or ADU project can include
- Whole-apartment planning: kitchen, bath, bedrooms, living, laundry and entry
- New and enlarged windows to bring natural light deep inside
- Full bathrooms, including cutting the slab for new plumbing
- Kitchens and kitchenettes
- Framing and insulation around existing steel, ductwork and utilities
- Custom built-ins, window benches and millwork
- Sliding barn doors and screens that save floor space
- Lighting design and finishing, through to furnishings and art
Featured project
Bright Garden Apartment
Troy, NY · Lower-level apartment
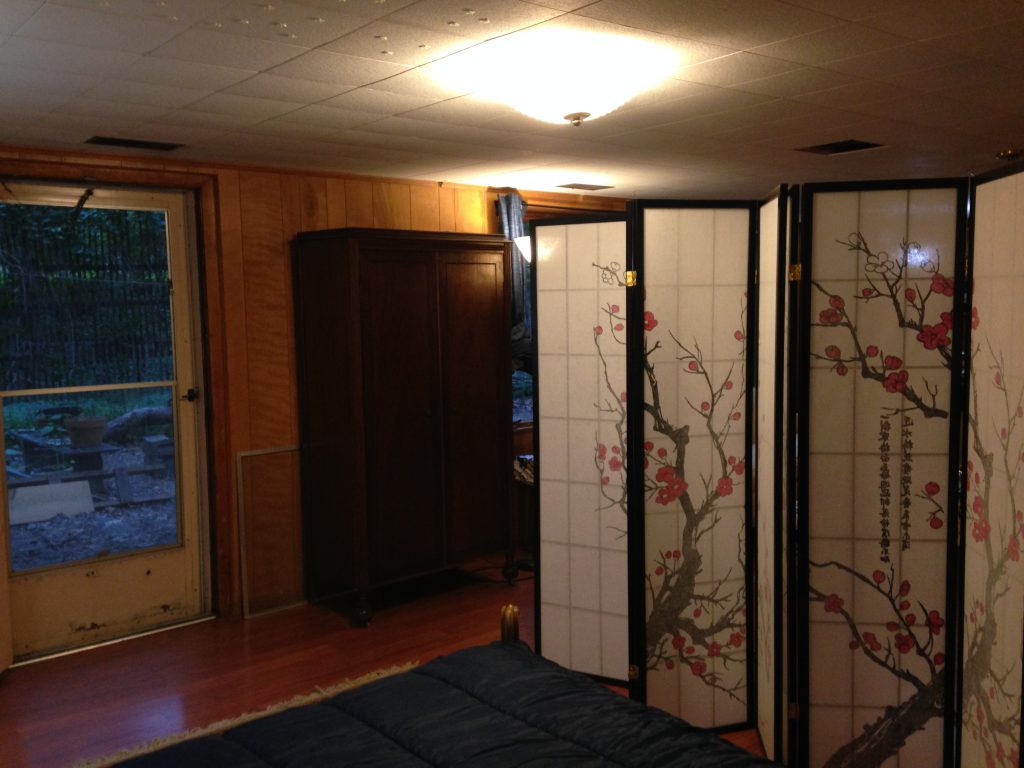
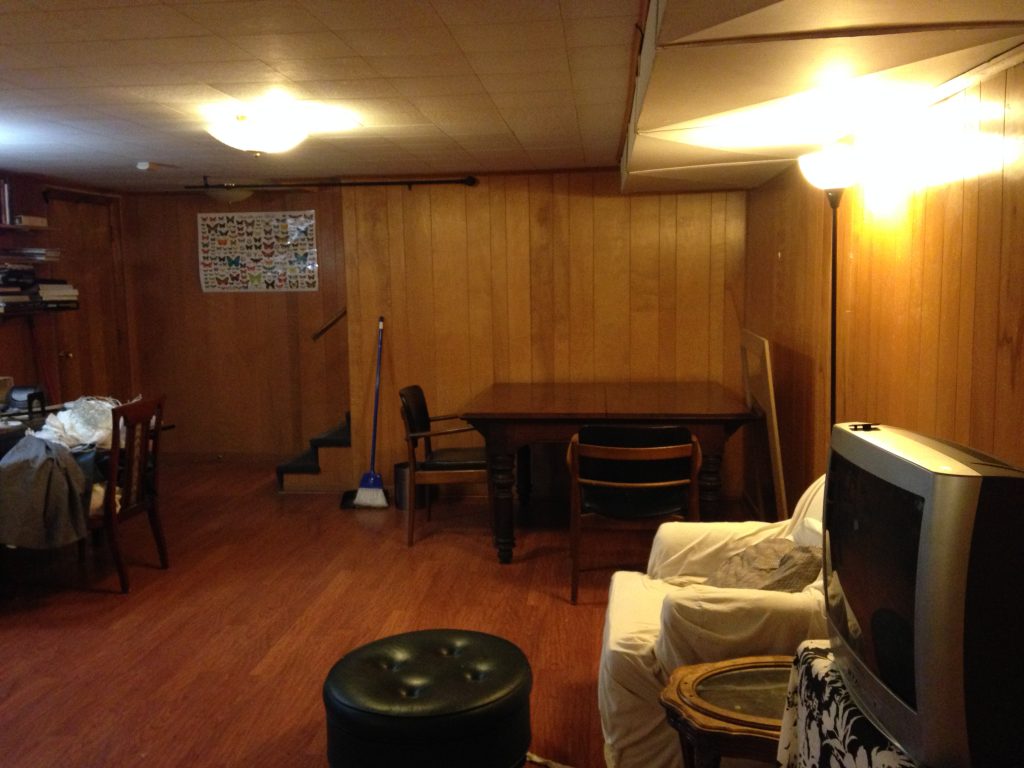
This remodel transformed a dim, uninviting space into a bright, modern home filled with warmth and thoughtful design. We replaced a former door with a bedroom window, framing a beautiful view of the garden and patio.
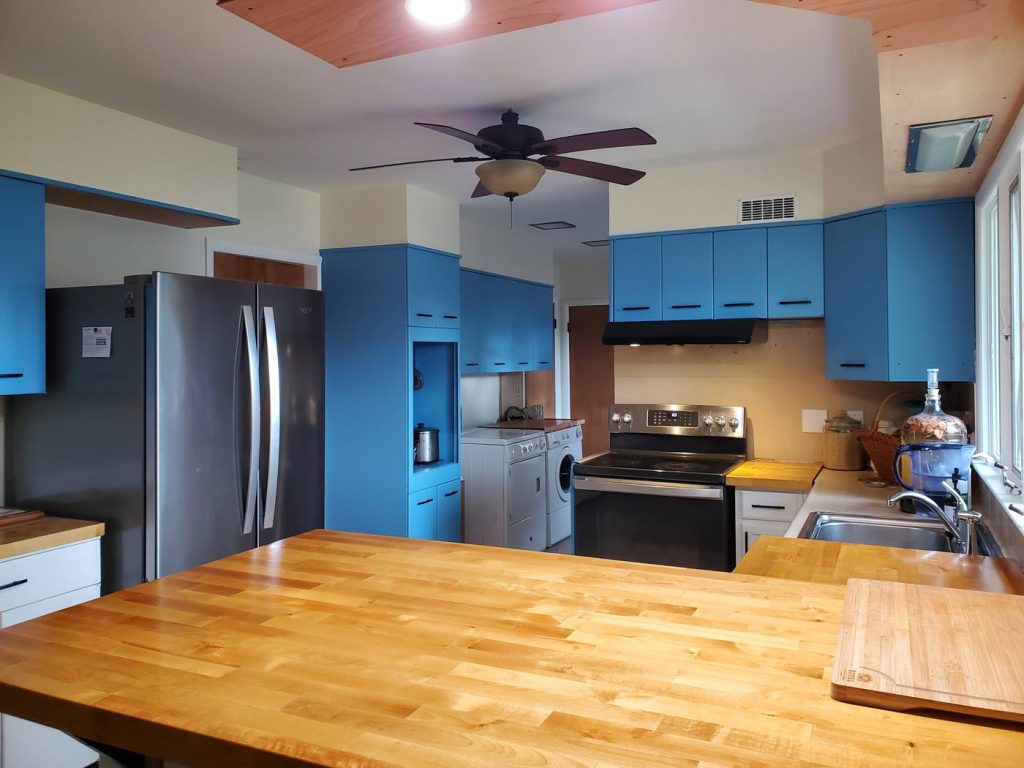
A brand-new kitchen and bathroom feature custom tiling and warm woodwork, including a handcrafted bathroom bench, a kitchen island, and double barn doors that enhance the natural tones. A custom window bench in the bedroom adds both function and warmth.
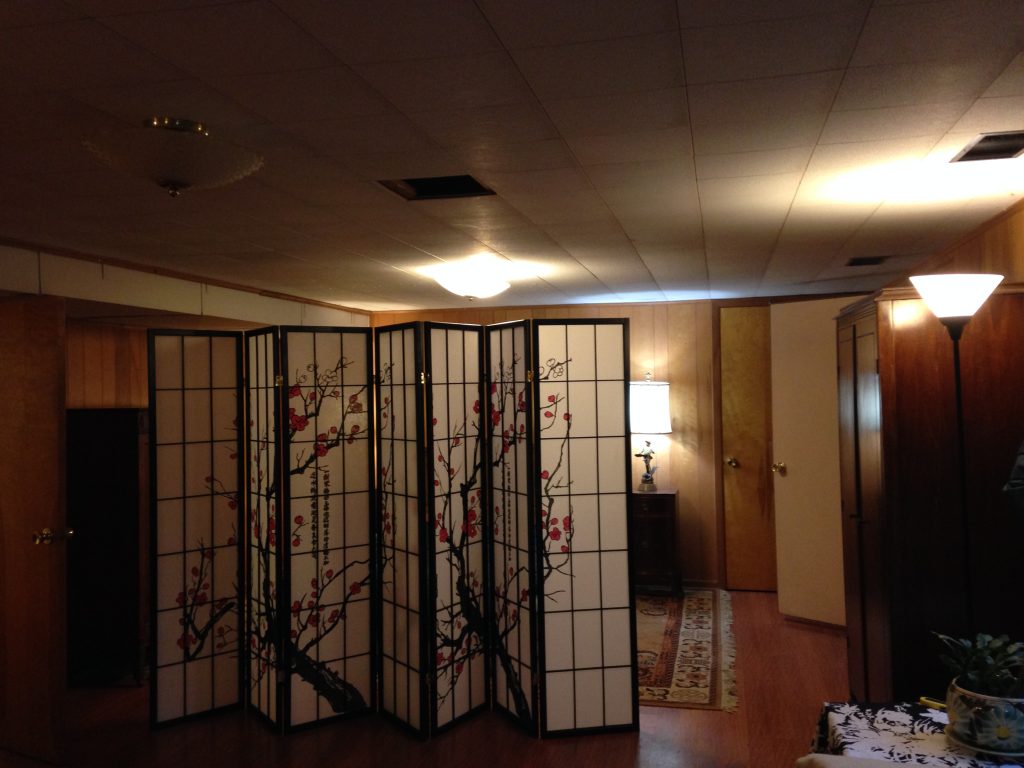
From design to execution, we curated every detail, helping the client select furnishings, mirrors, and decor to maximize space and light, using reflective surfaces to amplify brightness. To complete the transformation, we created several custom art pieces, making this home both personal and stunning.
Drag the handle on any photo to compare before and after.
 Before
 After
Before
After
 Before
 After
Before
After
 Before
 After
Before
After
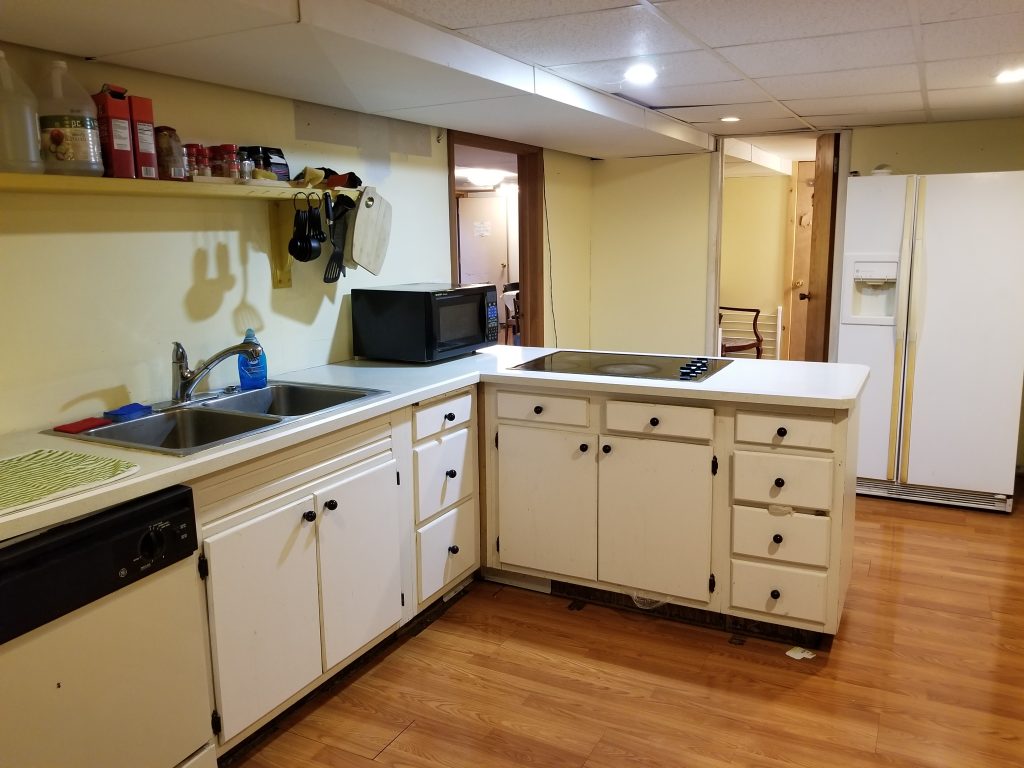 Before
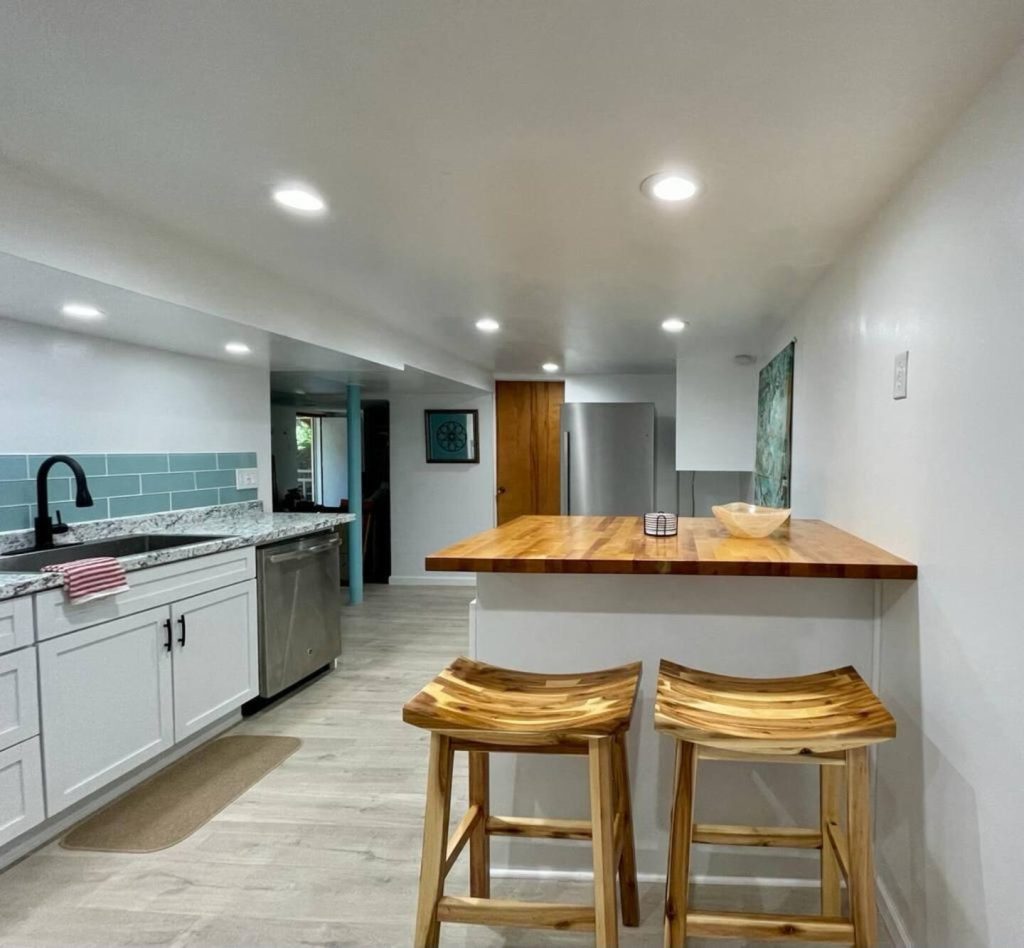 After
Before
After
Project highlights
-
01
A window where a door was
A former door became a bedroom window, framing a view of the garden and patio.
-
02
New kitchen and bathroom
Both rooms built new, with custom tiling and warm woodwork throughout.
-
03
Handcrafted woodwork
A handcrafted bathroom bench, a kitchen island, double barn doors and a custom bedroom window bench.
-
04
Light, amplified
Furnishings, mirrors and reflective surfaces selected to maximize space and brightness.
-
05
Curated to the last detail
Several custom art pieces created for the apartment, making it both personal and complete.
Flagship project
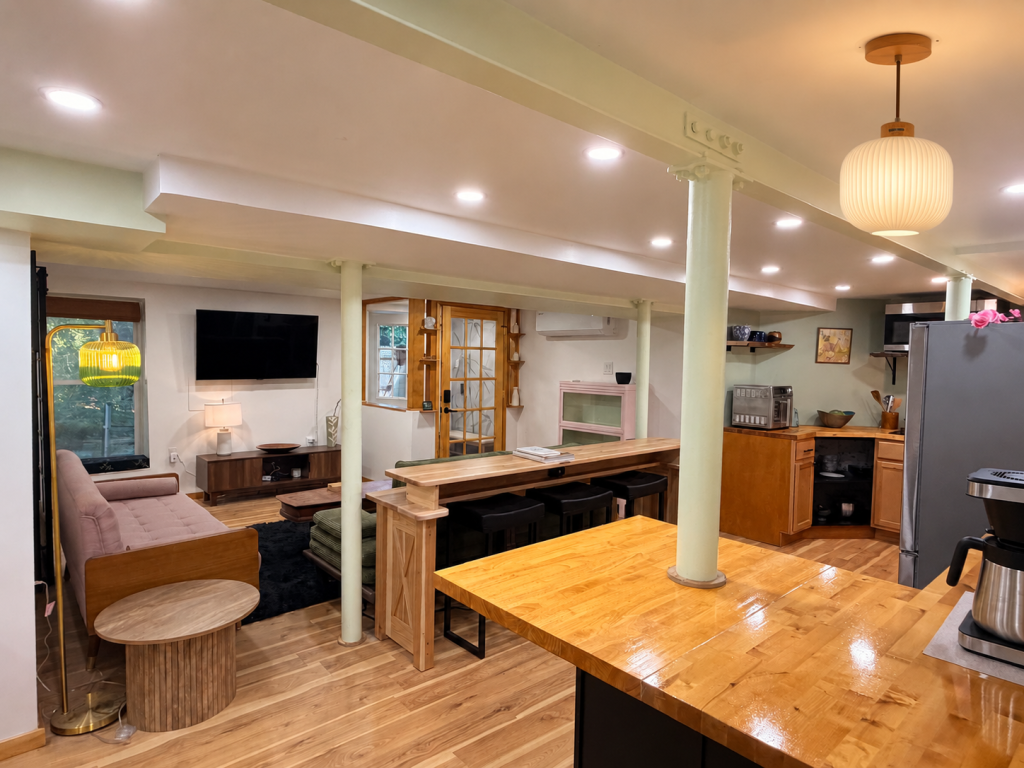
An unfinished basement became a whole apartment
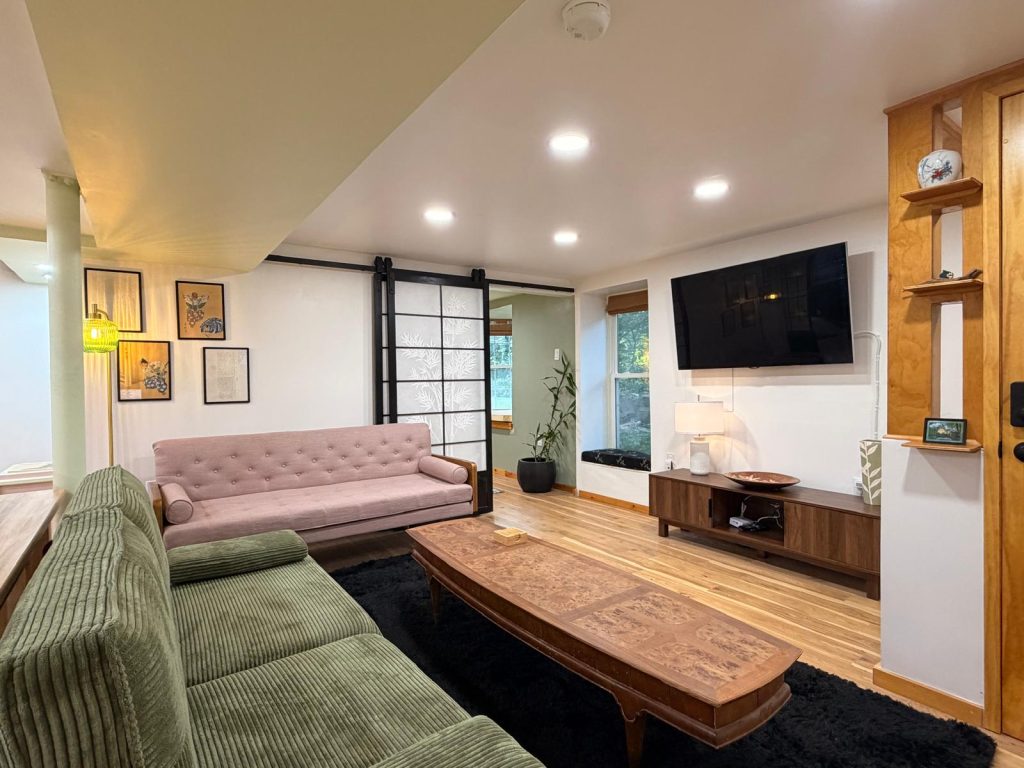
What began as a dark, unfinished basement of exposed steel, concrete floors, utilities, and awkward structural constraints became a warm, light-filled apartment shaped by natural materials, Japanese-inspired details, and a deep connection between spaces.
A compact reading nook occupies what could have been dead circulation space. Shoji-inspired sliding doors let rooms open and close without consuming floor area. Custom woodwork turns structural necessities into visual anchors. The result is less about maximizing square footage than making every square foot feel considered.
Designing with constraints
Turning utilities into intentional design
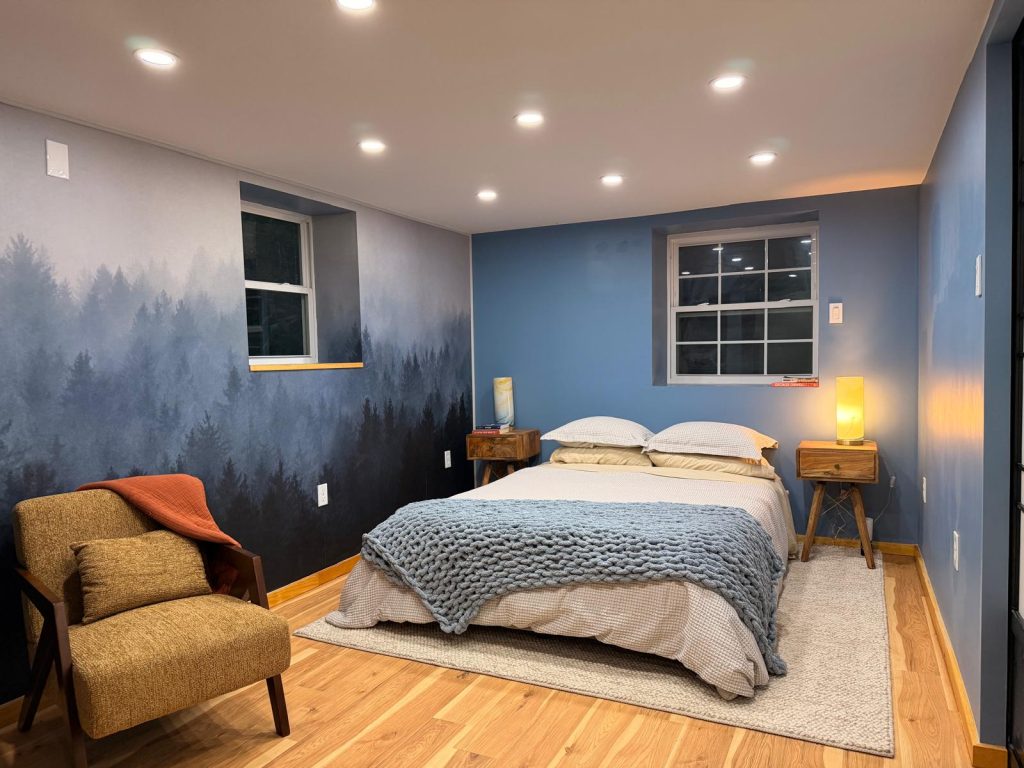
One bedroom began as raw utility space: exposed concrete block, open floor joists, aging electrical, visible plumbing and ductwork. New framing and insulation created a real room, enlarged windows brought in light, and a misty forest mural turned one wall into a landscape.
Basements come with their own geometry. We'd rather design with it than pretend it isn't there.
How it works
We design for the day we finish, and for the years after
The people who design your space are the same people who build it, so nothing gets lost in a hand-off. You work directly with the owners, not a rotating crew of salespeople and subcontractors, and we take on a limited number of projects so each one gets focused attention. And we don't stop at completion day: we design for what the space will become.
-
01
Consultation
We start in your home with your goals, preferences and budget: what works, what doesn't, and how you want the space to feel and function day to day.
-
02
Scope of work & detailed estimate
We outline a detailed scope of work and a transparent estimate, so you have a clear picture of the timeline, costs and deliverables from the start.
-
03
Design & selections
Layout, materials, fixtures and lighting are worked out before anything is torn out, and we can help with the finishing layer too: furnishings, mirrors, decor and art.
-
04
Construction
Our craftsmen build it with precision and care, with open communication throughout and work areas left clean at the end of each day. We walk the finished space together, and we stand behind the work after we hand it back.
-
05
What it becomes
Plants mature, wood takes on character, and the space fills with the life it was built for. That's the part we design for.
The full story
Walk a finished basement apartment, room by room
Six rooms, thirteen before-and-after sliders. Drag the handle on any photo to see what was there before: steel, block and bare slab.
Explore the apartment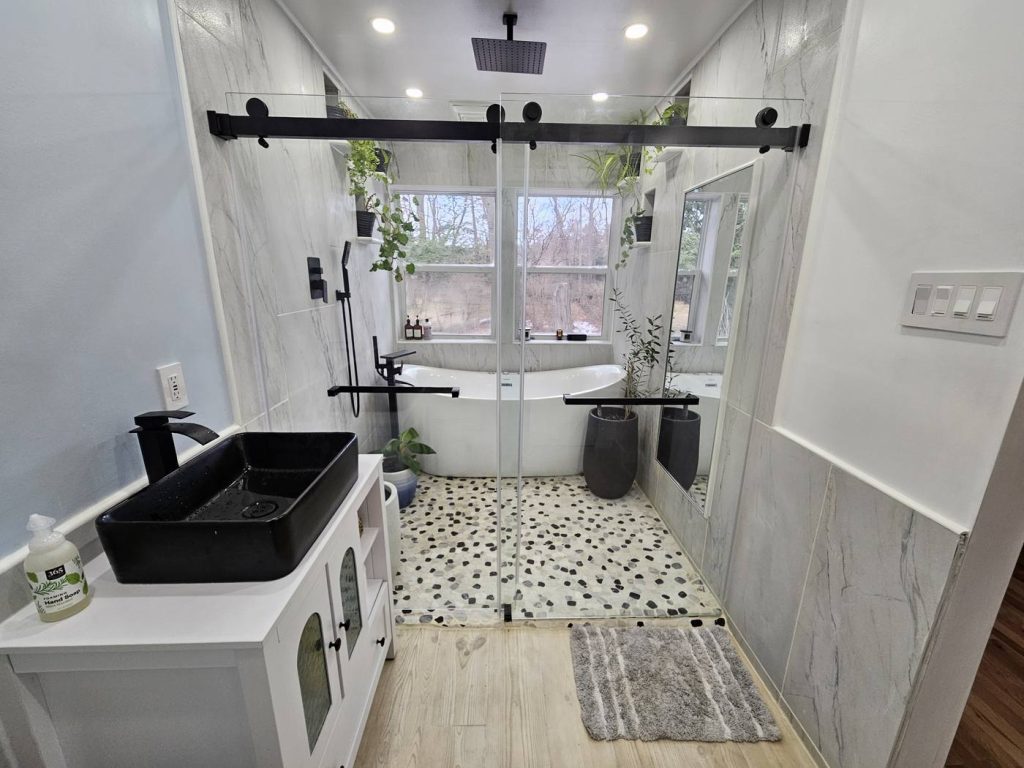
Questions
Frequently asked questions
Can a basement get enough natural light?
Often, yes. In Troy we replaced a former door with a bedroom window, and in our Japandi apartment we reconfigured windows to bring far more light into what had been a dark basement.
Can you add a full bathroom to a basement?
Yes. In our Japandi basement apartment we cut and opened the concrete slab for new plumbing and built a full bathroom with a soaking tub and rainfall shower.
Do you design and build, or just build?
Both. We are a design-build studio, so the same team designs your project and builds it, from the first conversation to the final walkthrough.
Who will we actually work with?
The owners. You work directly with them throughout the project, not a rotating crew of salespeople and subcontractors, and we take on a limited number of projects so each client gets focused attention.
What areas do you serve?
Albany, Troy, Saratoga Springs, Lake George, Ballston Spa, Ticonderoga, Plattsburgh and the surrounding communities in Upstate New York.
How do we get started?
Fill in our project estimate form or call (518) 401-5992. We follow up within 48 hours, and we usually begin with a conversation in your home.
Can we meet virtually?
Yes. You can meet us in person, talk on the phone or show us your space on video. Just choose a virtual consultation on the estimate form.
What does a remodel cost?
It depends on scope and materials. Most full remodels fall in the $40k+ range, and smaller projects are welcome, especially when design and craftsmanship are part of the goal.
Can you help with furnishings, art and finishing touches?
Yes. We can help you choose furnishings, mirrors, decor and art, and we have created original artwork for clients' homes.
What could your lower level become?
An apartment for family, a rental, or simply more room to live: tell us what you have in mind, and we'll start with a walk through the space.
Start a ProjectOr call (518) 401-5992