
Living design · Upstate New York
Kitchen remodeling, designed for gathering
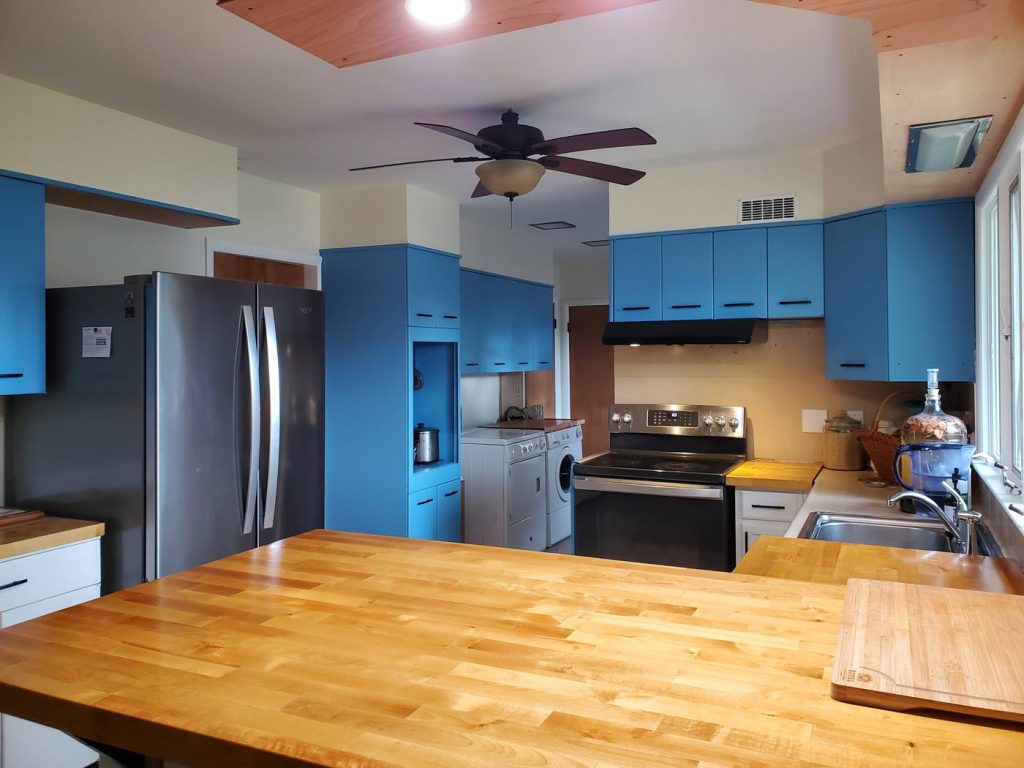
A place where family and friends naturally gather, with counters that invite people to stay, warm wood, and light that shifts from busy mornings to quiet evenings.
The service
The kitchen is where a home gathers.
Rather than treating a kitchen as a separate utilitarian room, we design it as part of the home's social center, a place where someone can cook while others eat, work, study, talk, or simply stay nearby.
That shapes every decision: where the counter goes and who it invites to sit, how storage is built around the structure you already have, how the lighting changes between a busy morning and a quiet evening, and even how cooking air leaves the room.
What a kitchen remodel can include
- New layouts planned around how people gather
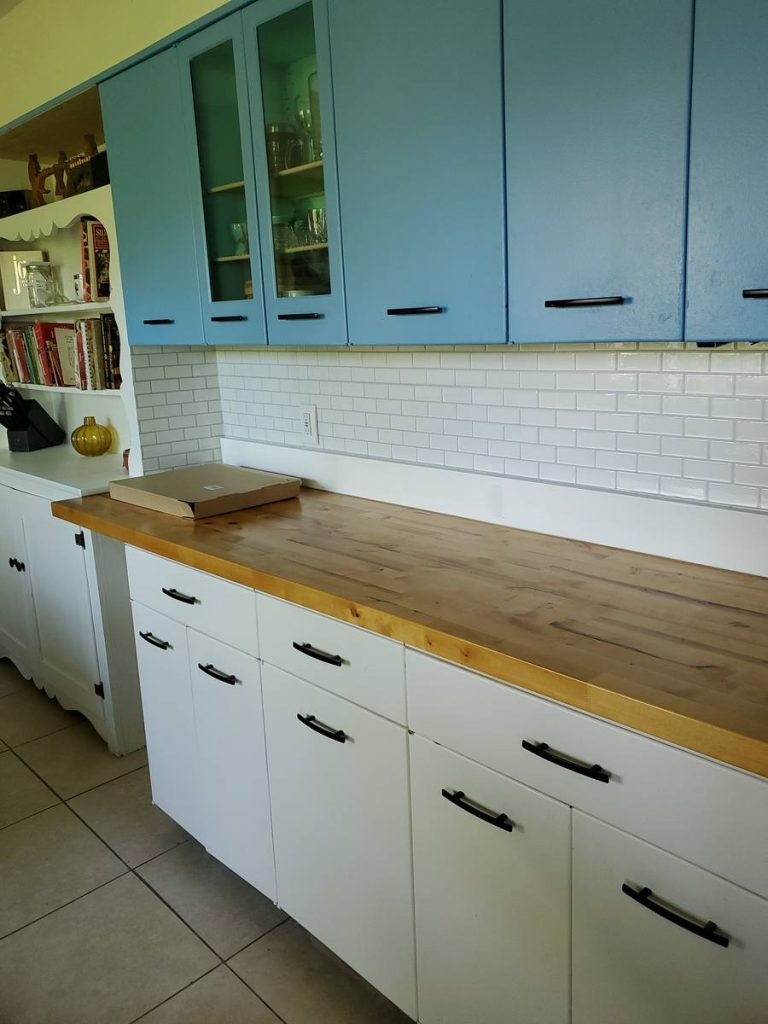
- Custom islands and counters, including butcher block
- Cabinetry and built-ins designed around columns and beams
- Custom tile backsplashes
- Open, built-in and live-edge shelving
- Layered lighting: recessed, pendant and task
- True exterior-vented range hoods
- Barn doors and woodwork that tie the kitchen to the rooms around it
Featured project
Bright Garden Apartment Kitchen
Troy, NY · Kitchen
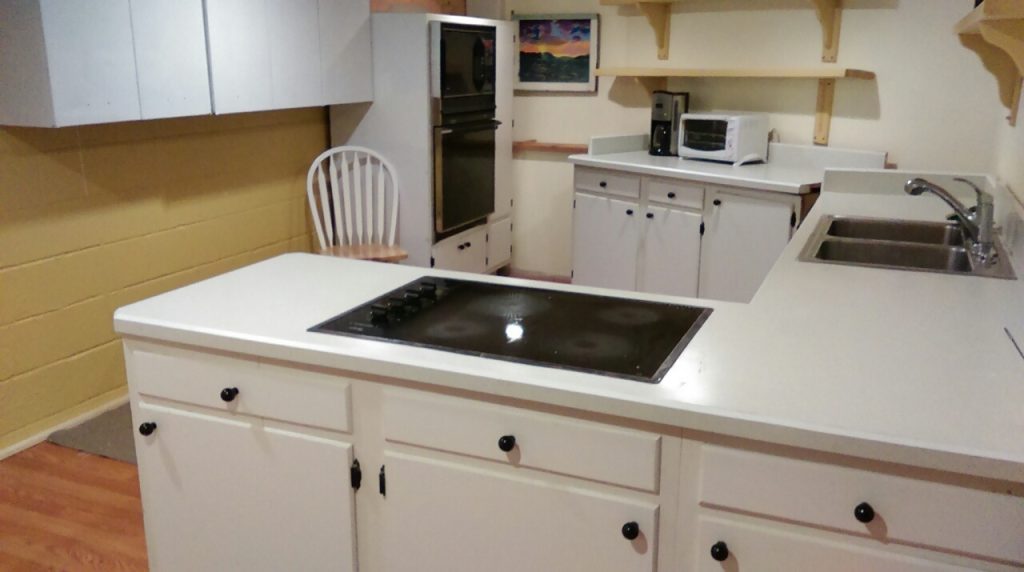
As part of a full apartment remodel in Troy, we built a brand-new kitchen with custom tiling and warm woodwork, including a kitchen island and double barn doors that enhance the natural tones of the space.
From design to execution, we curated every detail, using reflective surfaces and bright, layered light to make a once-dim space feel open and warm.
Drag the handle on any photo to compare before and after.
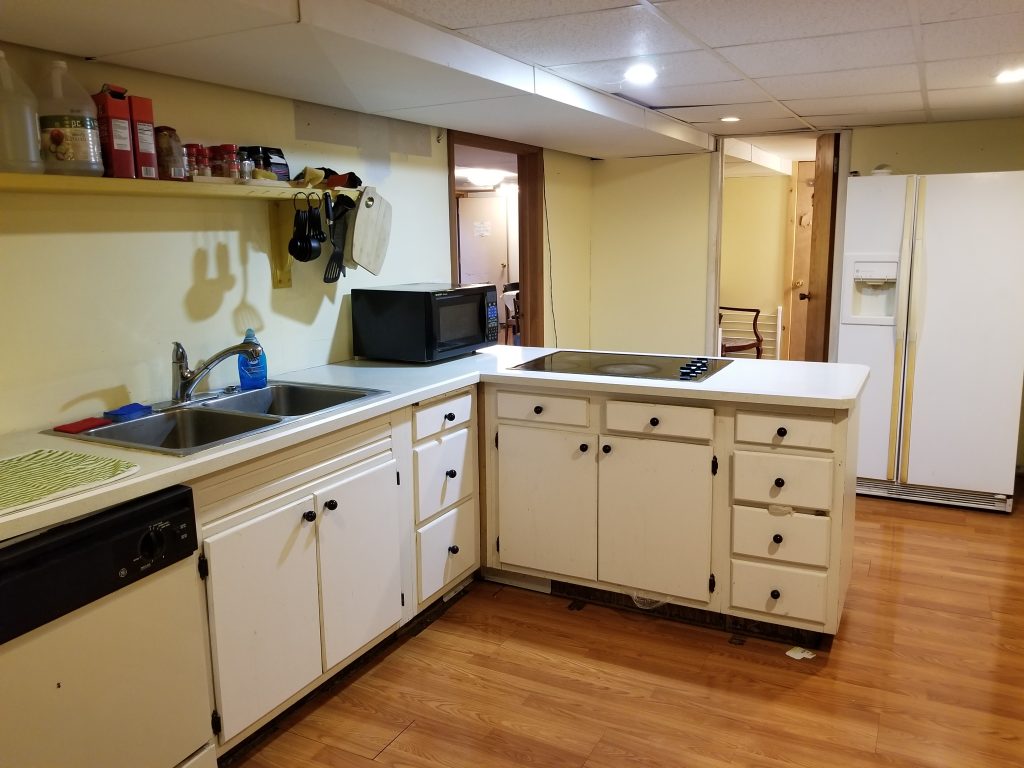 Before
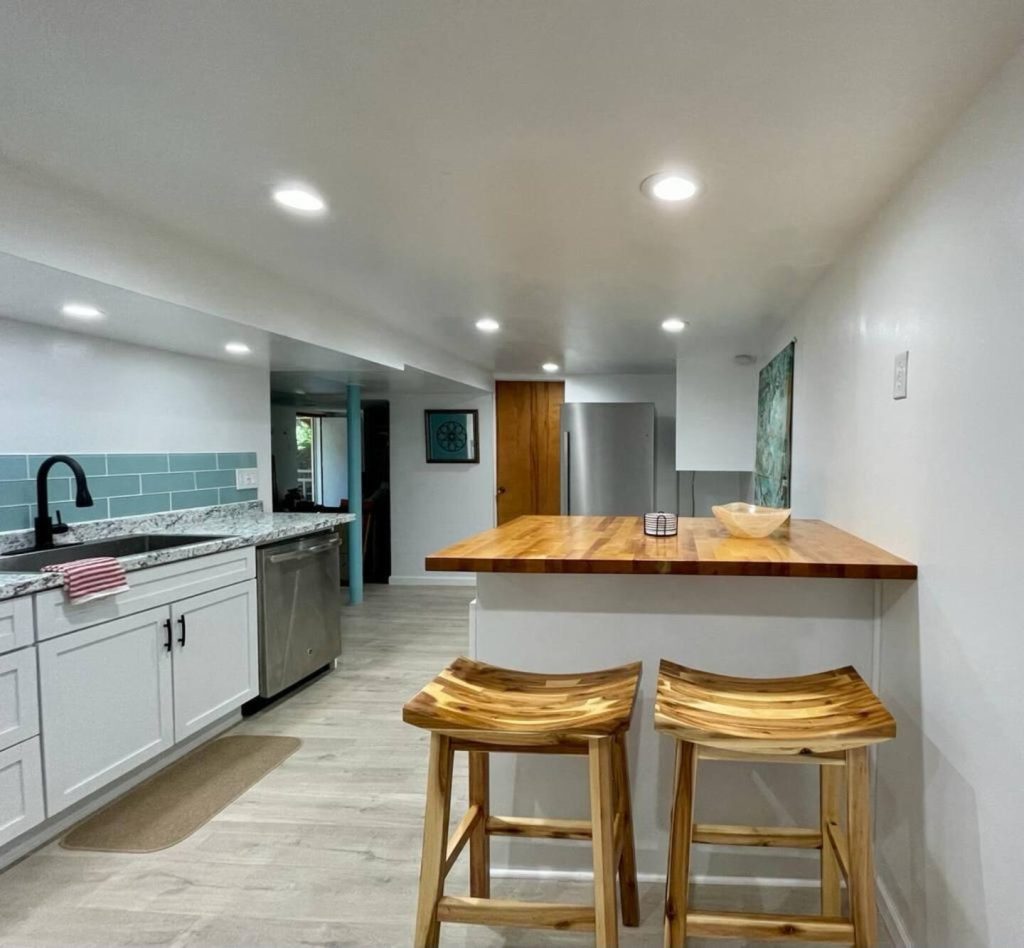 After
Before
After
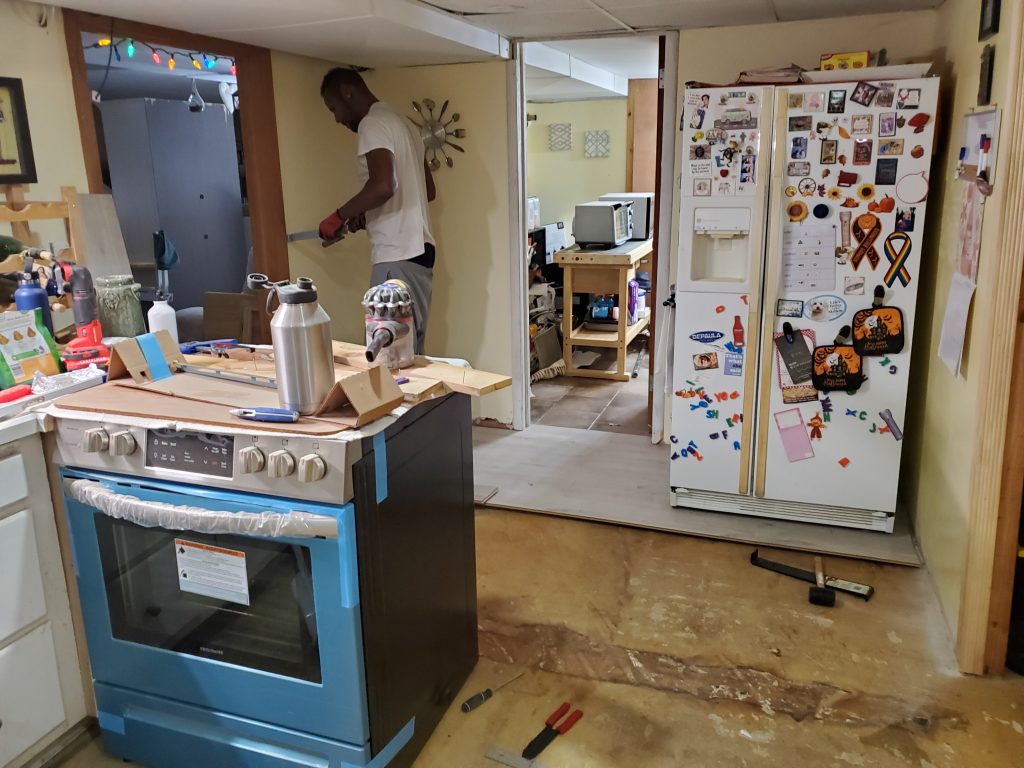 Before
 After
Before
After
 Before
 After
Before
After
How we approach a kitchen
-
01
Designed for gathering
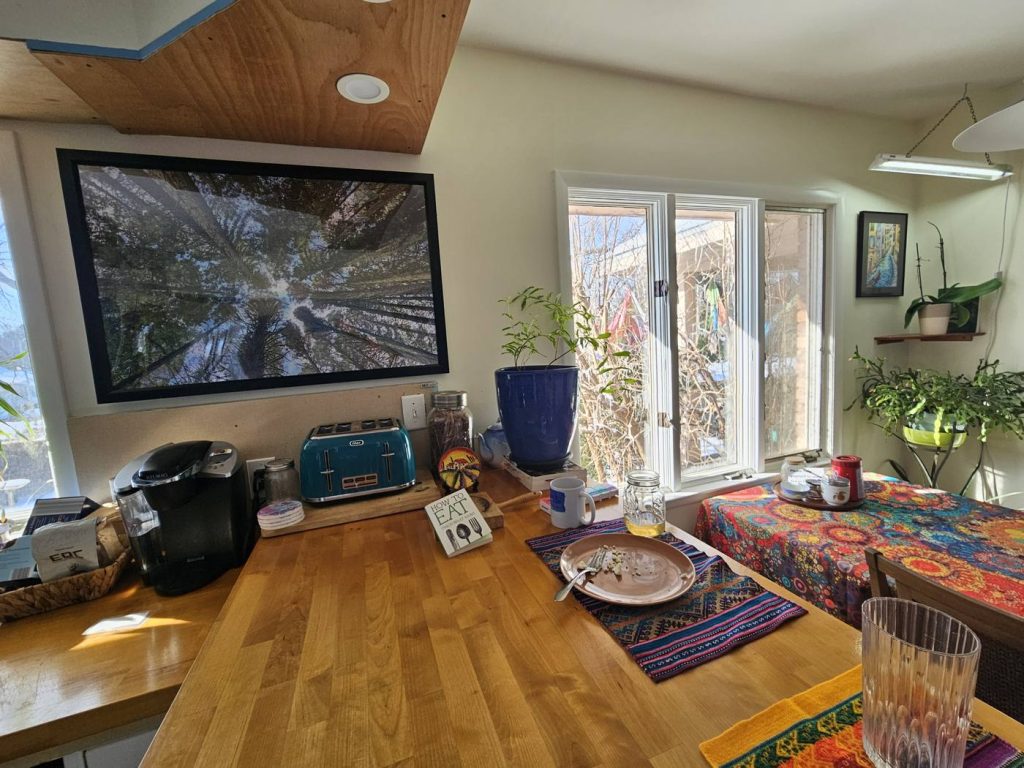
A custom counter built to span existing support columns turned an awkward structural condition into a long communal perch, with integrated power for dinner, homework or morning coffee.
-
02
Designing with what's already there
Columns, beams and mechanical systems become part of the design language: an antique cabinet rebuilt around a column to read as an intentional built-in, with butcher block carried around it.
-
03
Continuity in the woodwork
Custom-stained butcher block, built-in and live-edge shelving and warm natural wood let old, new, custom and found pieces belong together.
-
04
Light for every hour
Bright recessed lighting for cooking and cleaning; softer pendants and lamps at counter height to carry the room into evening.
-
05
Beauty that supports health
True exterior ventilation at the range moves cooking exhaust outside rather than recirculating it. Air quality is part of good design.
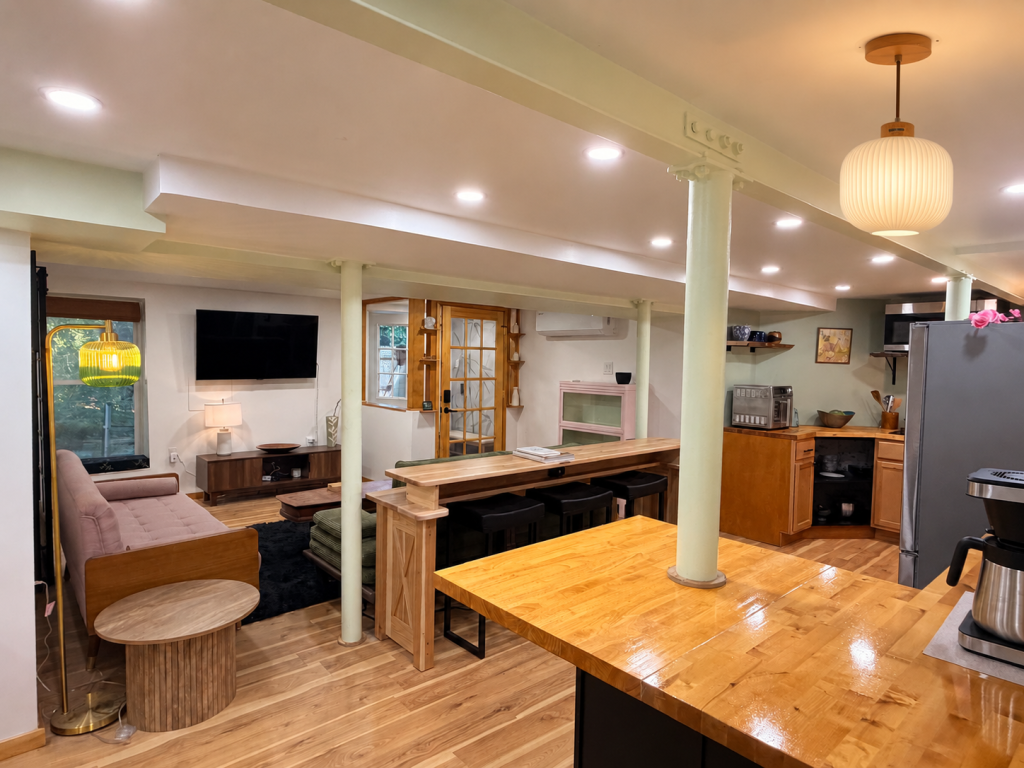
In the Japandi apartment
A kitchen designed for gathering
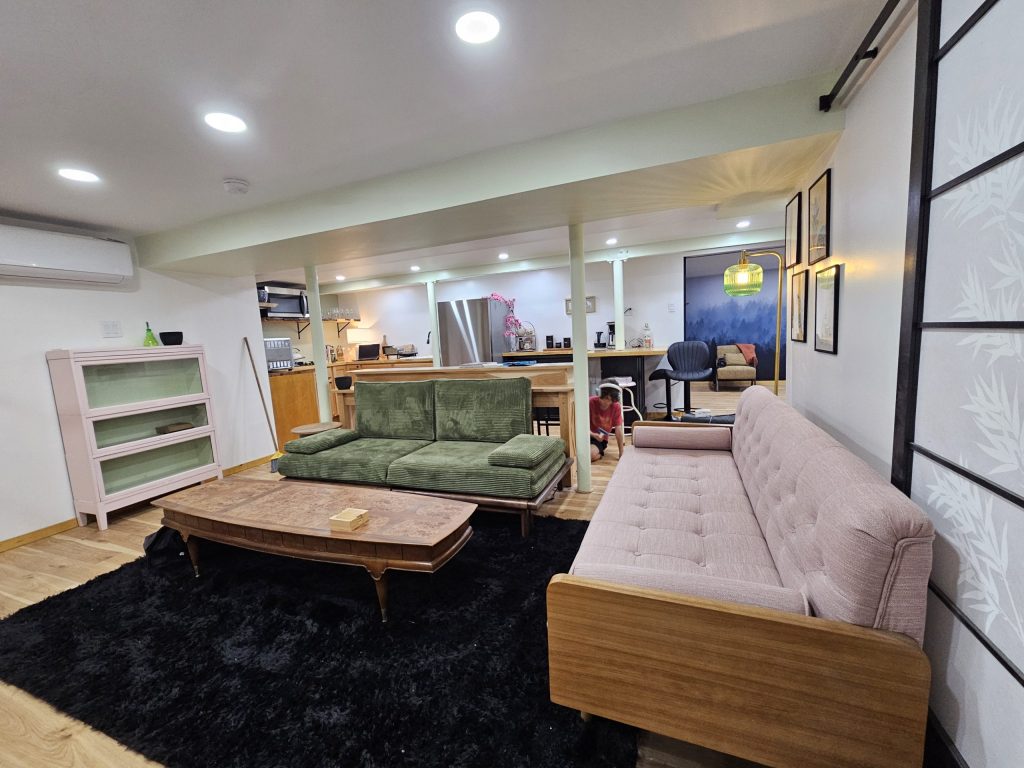
The living room doesn't end at the kitchen. It flows into it. In a relatively compact space, that meant thinking carefully about how people gather.
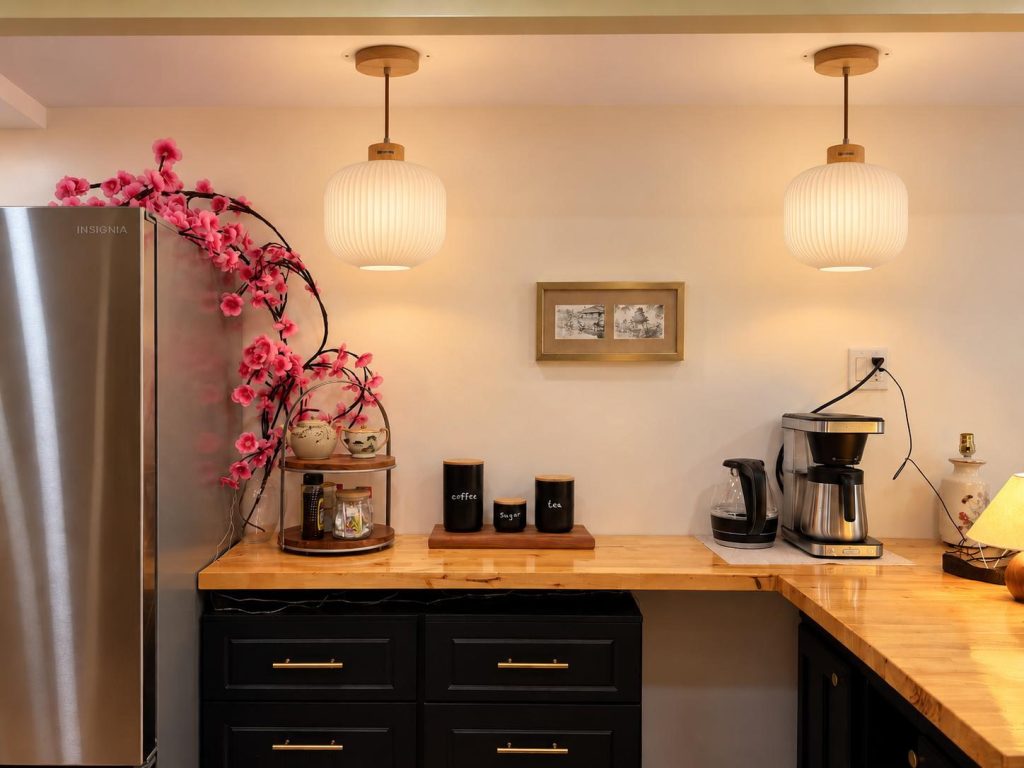
A custom Amish-built counter was designed specifically to span the existing support columns, transforming an awkward structural condition into a long communal perch. Comfortable stools invite people to settle in rather than simply pass through.
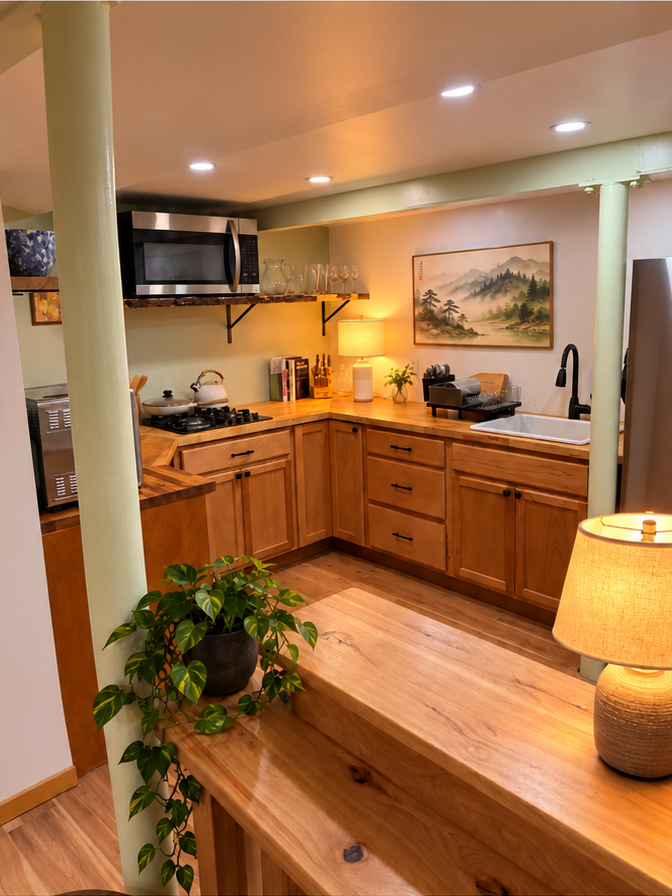
Light, mood and the psychology of home
A kitchen has different jobs at different hours
Instead of flooding the entire room from overhead, lower sources (Japanese-inspired pendants over the coffee bar, a small lamp beside the range) create intimacy and help the kitchen move from an active daytime room into a quieter evening space.
Good residential lighting isn't simply about seeing. It helps tell the body what kind of space it has entered.
More from our kitchens
How it works
We design for the day we finish, and for the years after
The people who design your space are the same people who build it, so nothing gets lost in a hand-off. You work directly with the owners, not a rotating crew of salespeople and subcontractors, and we take on a limited number of projects so each one gets focused attention. And we don't stop at completion day: we design for what the space will become.
-
01
Consultation
We start in your home with your goals, preferences and budget: what works, what doesn't, and how you want the space to feel and function day to day.
-
02
Scope of work & detailed estimate
We outline a detailed scope of work and a transparent estimate, so you have a clear picture of the timeline, costs and deliverables from the start.
-
03
Design & selections
Layout, materials, fixtures and lighting are worked out before anything is torn out, and we can help with the finishing layer too: furnishings, mirrors, decor and art.
-
04
Construction
Our craftsmen build it with precision and care, with open communication throughout and work areas left clean at the end of each day. We walk the finished space together, and we stand behind the work after we hand it back.
-
05
What it becomes
Plants mature, wood takes on character, and the space fills with the life it was built for. That's the part we design for.
In the Japandi apartment
From red steel columns to a kitchen people linger in
See how a bare basement corner (concrete floor, steel columns, open joists) became a warm kitchen with custom butcher block, a rebuilt antique coffee bar and lighting designed for evening.
See the kitchenOther services
Questions
Frequently asked questions
Can you work around columns, beams and other structure?
Yes. In our Japandi apartment we built a butcher-block counter to span the existing support columns, and we rebuilt an antique cabinet around another column so it reads as a built-in.
Do you design and build, or just build?
Both. We are a design-build studio, so the same team designs your project and builds it, from the first conversation to the final walkthrough.
Who will we actually work with?
The owners. You work directly with them throughout the project, not a rotating crew of salespeople and subcontractors, and we take on a limited number of projects so each client gets focused attention.
What areas do you serve?
Albany, Troy, Saratoga Springs, Lake George, Ballston Spa, Ticonderoga, Plattsburgh and the surrounding communities in Upstate New York.
How do we get started?
Fill in our project estimate form or call (518) 401-5992. We follow up within 48 hours, and we usually begin with a conversation in your home.
Can we meet virtually?
Yes. You can meet us in person, talk on the phone or show us your space on video. Just choose a virtual consultation on the estimate form.
What does a remodel cost?
It depends on scope and materials. Most full remodels fall in the $40k+ range, and smaller projects are welcome, especially when design and craftsmanship are part of the goal.
Can you help with furnishings, art and finishing touches?
Yes. We can help you choose furnishings, mirrors, decor and art, and we have created original artwork for clients' homes.
Every kitchen slowly fills with family dinners. Let's design yours.
Tell us how your household cooks, eats and lives. We'll start with a conversation in your home.
Start a ProjectOr call (518) 401-5992